15 Simple Horse Barn Ideas for Functional Farm Spaces
Discover 15 simple horse barn ideas for functional farm spaces that combine practicality, comfort, and budget-friendly design for happy horses.
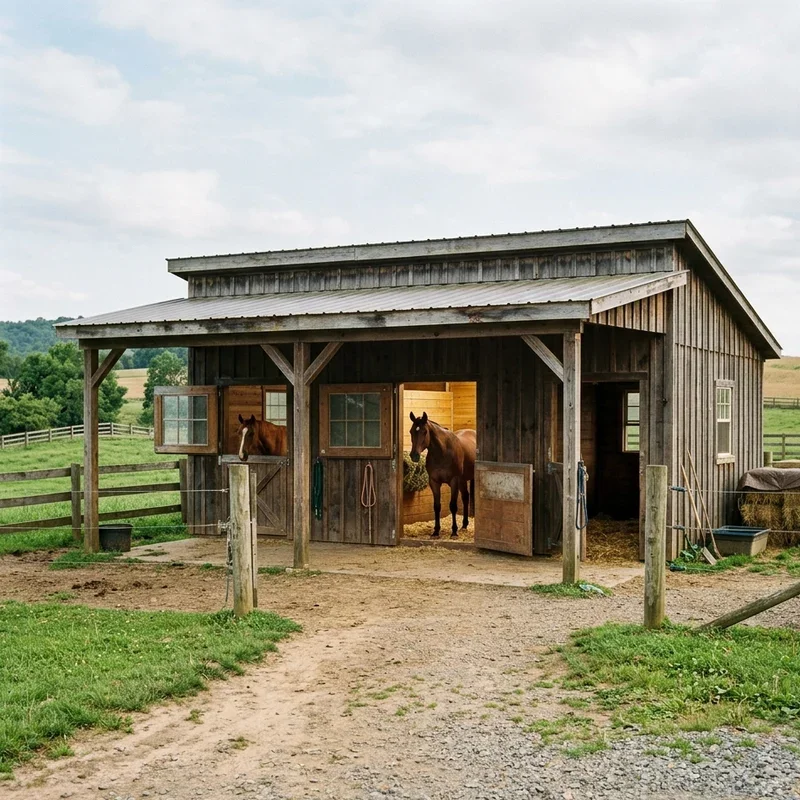
Simple horse barns prove that effective equine housing doesn't require massive budgets or elaborate architectural plans whatsoever. Have you ever toured a sprawling fancy stable and wondered if smaller operations actually need all that grandeur? Smart practical design serves horses just as beautifully as expensive equestrian estates everywhere. Think of simple barns as the workhorses of the farm world, dependable, hardworking, and surprisingly elegant in their honest functionality always. Whether you keep one beloved trail horse or manage a small breeding operation, thoughtful barn planning protects your investment while improving daily routines beautifully throughout. Why complicate something that works perfectly when streamlined? Let's explore fifteen brilliant simple horse barn ideas that prove practical design beats fancy showmanship every single time on real working horse farms.
1. Two-Stall Starter Barn
Two-stall starter barns deliver perfect housing for backyard horse owners where simplicity meets functionality without overwhelming small property budgets unnecessarily throughout construction processes. Picture a tidy little barn housing your pleasure horse and his pasture buddy without breaking the bank, achievable dream, right? Build twelve-by-twelve foot stalls providing adequate space for average-sized horses to move comfortably, lie down, and rest peacefully throughout daily routines. Add a small center aisle between stalls accommodating grooming, feeding, and tacking activities efficiently within minimal square footage practically everywhere. Include basic tack storage, feed room, and overhead hay storage maximizing functionality within compact footprints intelligently throughout the design. Choose pole barn construction reducing costs significantly compared to traditional stick-built alternatives while maintaining structural integrity reliably. Your operation gains affordable practical horse housing.
2. Run-In Shed Design
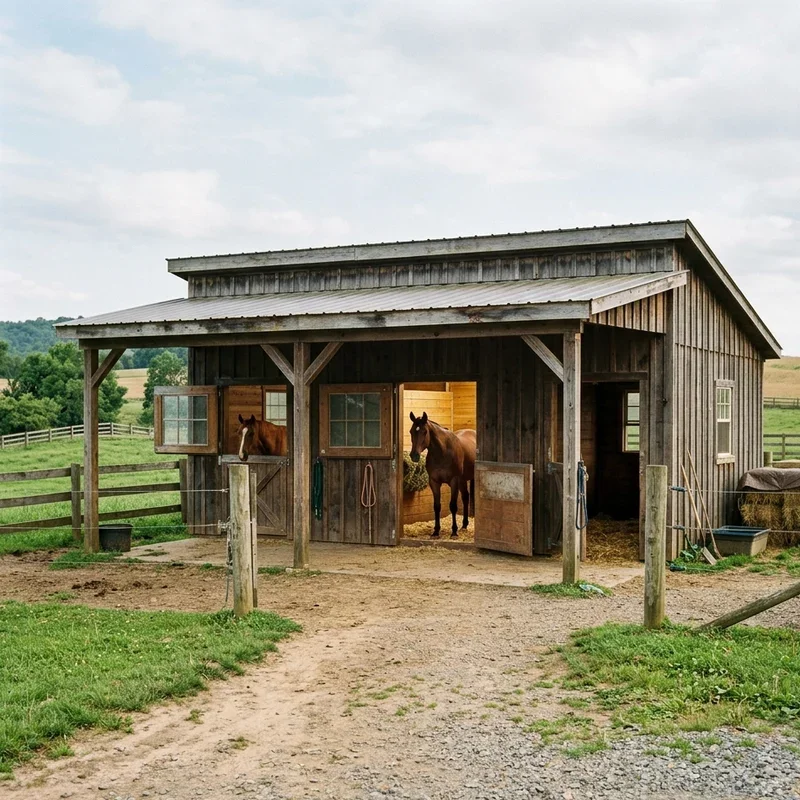
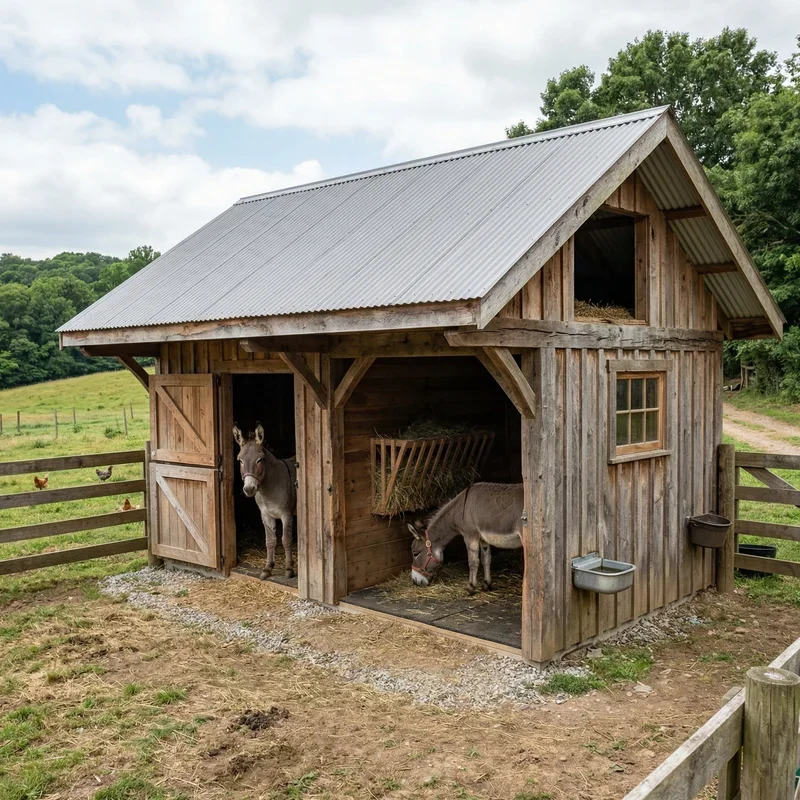
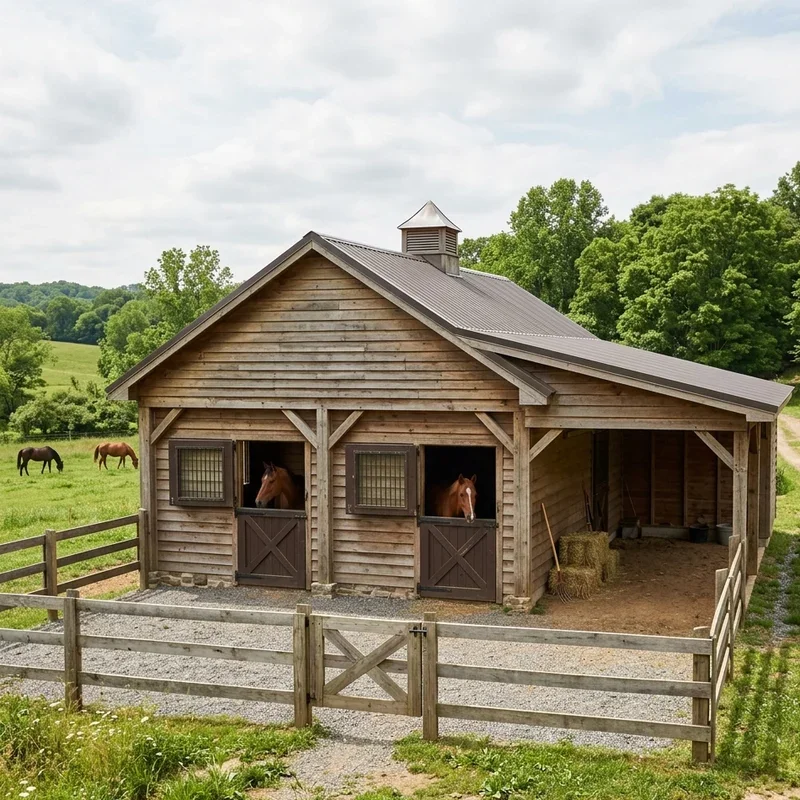
Run-in sheds provide minimalist horse shelter where three-sided structures protect from weather while horses choose freely between indoor protection and outdoor freedom throughout daily lives beautifully. Open-front shelters, pure simplicity working perfectly, right? Build sturdy three-sided structures with the open side facing away from prevailing weather patterns blocking wind, rain, and snow effectively. Choose minimum twelve-by-sixteen foot dimensions accommodating two average-sized horses comfortably without overcrowding during shelter use throughout severe weather periods practically. Add pressure-treated post construction with metal roofing providing decades of weather resistance through proper installation techniques reliably everywhere. Include extended roof overhangs creating additional protected space outside the main shelter area beneficially throughout pleasant weather periods naturally. Consider locating sheds along pasture fence lines providing shelter without requiring horses returning to centralized barn locations. Your horses gain freedom-based weather protection.
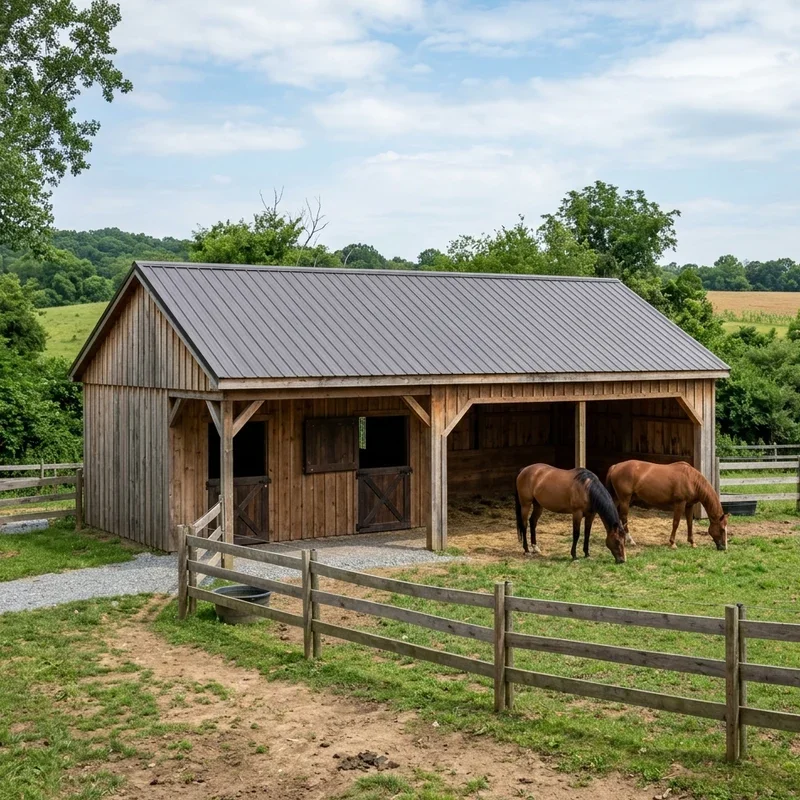
3. Center Aisle Layout
Center aisle layouts represent classic horse barn design where stalls flank wide central walkways enabling efficient daily routines for caretakers managing multiple horses beautifully throughout. Traditional barn layouts proven across centuries, right everyone? Design wide aisles measuring minimum twelve feet allowing equipment passage, cross-tying horses, and emergency veterinary access without obstacle navigation challenges throughout operations. Position stalls along both sides of the aisle providing easy visual monitoring during morning and evening feeding routines from single locations efficiently always. Add sliding stall doors saving aisle space compared to swinging doors that require clearance during opening and closing operations practically everywhere visible. Include large end doors at both aisle terminations enabling thorough ventilation during hot summer months reliably throughout the entire structure. Consider rubber paver flooring providing slip-resistant surfaces while remaining easy to clean during daily maintenance routines beautifully always. Your operation gains time-tested workflow efficiency.
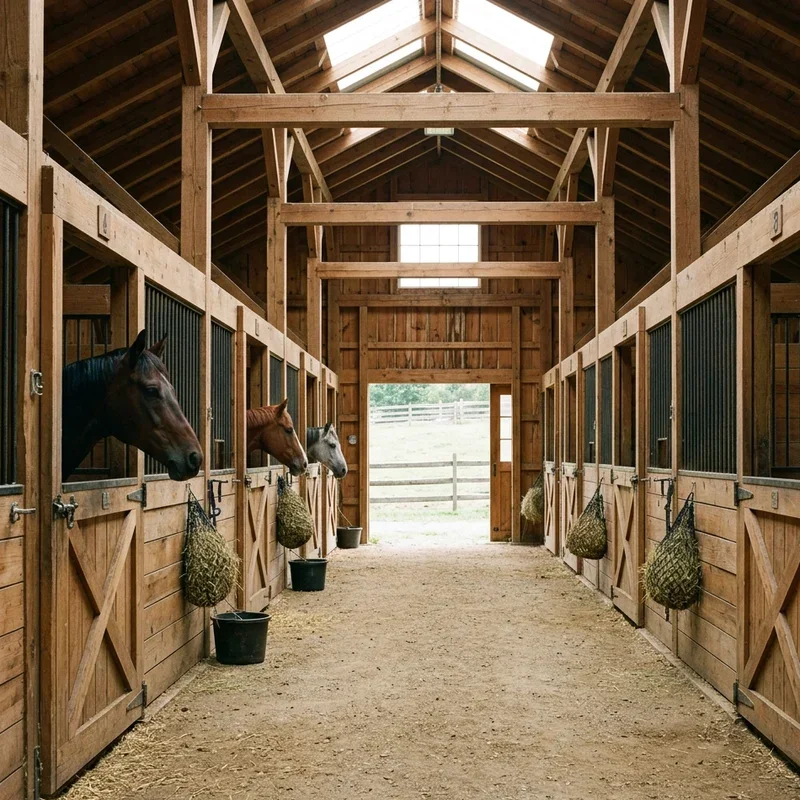
4. Shed Row Configuration
Shed row configurations line stalls in single rows with covered walkways along the front creating economical housing perfect for show horse operations and small training facilities. Racetrack-style barns adapted for farms, smart approach, right? Build linear stall arrangements with open or partially enclosed walkway overhangs protecting caretakers and horses during inclement weather operations throughout daily routines. Choose orientations placing stall openings away from prevailing winter winds preventing cold air infiltration during severe weather periods reliably everywhere visible. Add quality stall fronts featuring full-height doors and observation windows letting horses see surroundings reducing isolation stress during stalled periods beautifully throughout. Include individual hay racks, water buckets, and feed containers servicing each stall independently from the walkway side conveniently always. Consider galvanized metal roofing providing long-lasting weather protection while reflecting summer heat effectively throughout warm months. Your operation gains streamlined linear efficiency.
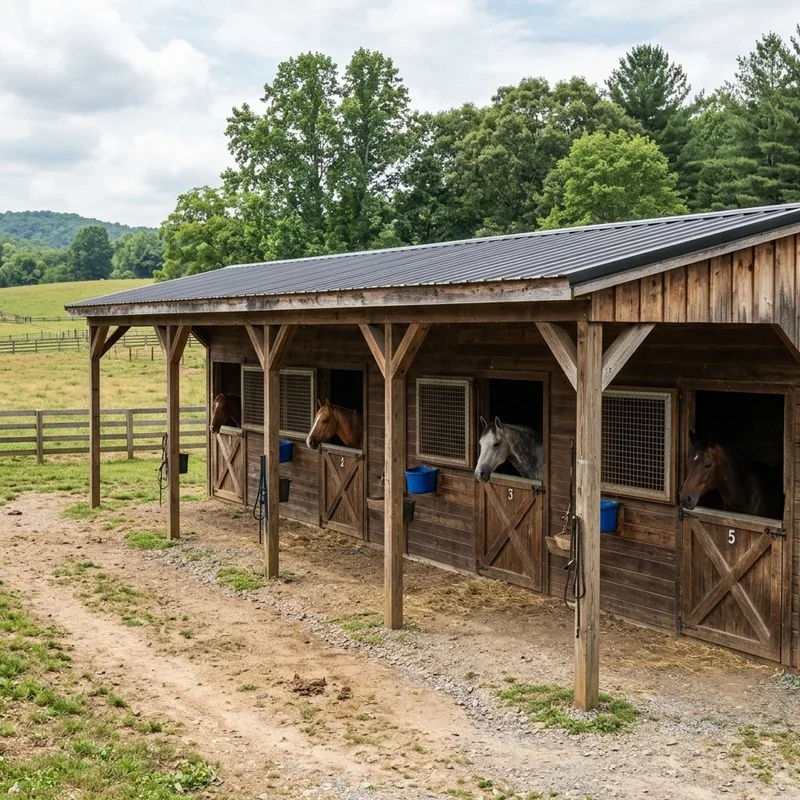
5. Pole Barn Construction
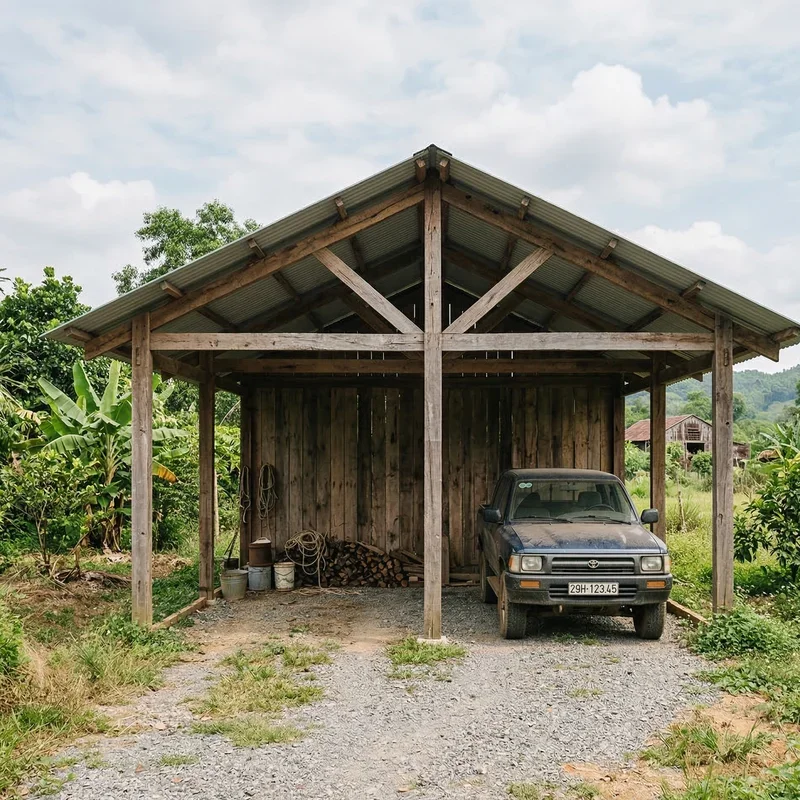
Pole barn construction delivers cost-effective horse housing where embedded posts support roof structures eliminating expensive foundation requirements traditional construction methods demand throughout building processes. Budget-friendly construction without sacrificing quality, right? Set pressure-treated poles directly into concrete footings creating structural skeletons supporting roofs and exterior walls efficiently throughout the entire building. Add metal siding and roofing materials providing decades of low-maintenance weather protection at substantially reduced costs compared to traditional alternatives practically everywhere. Choose proper pole spacing typically eight to twelve feet apart balancing structural integrity with cost-effective material usage throughout the construction. Include interior framing creating individual stalls and storage areas using standard lumber dimensions keeping material costs manageable throughout interior buildouts beautifully. Consider concrete floors only in feed rooms and tack areas while maintaining packed dirt or rubber matting in stalls. Your barn gains affordable practical construction.
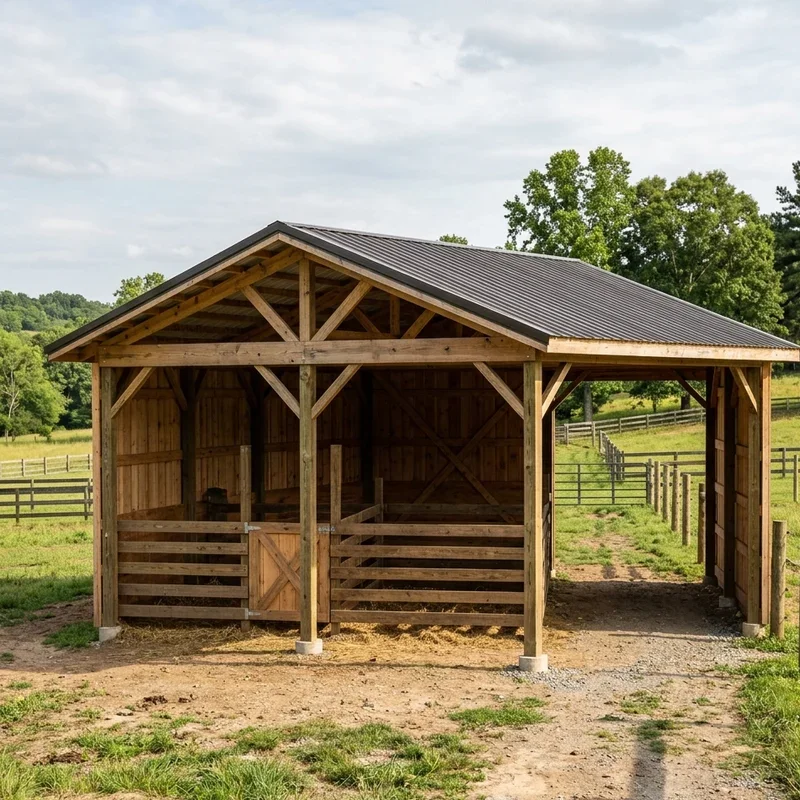
6. Loafing Shed Setup
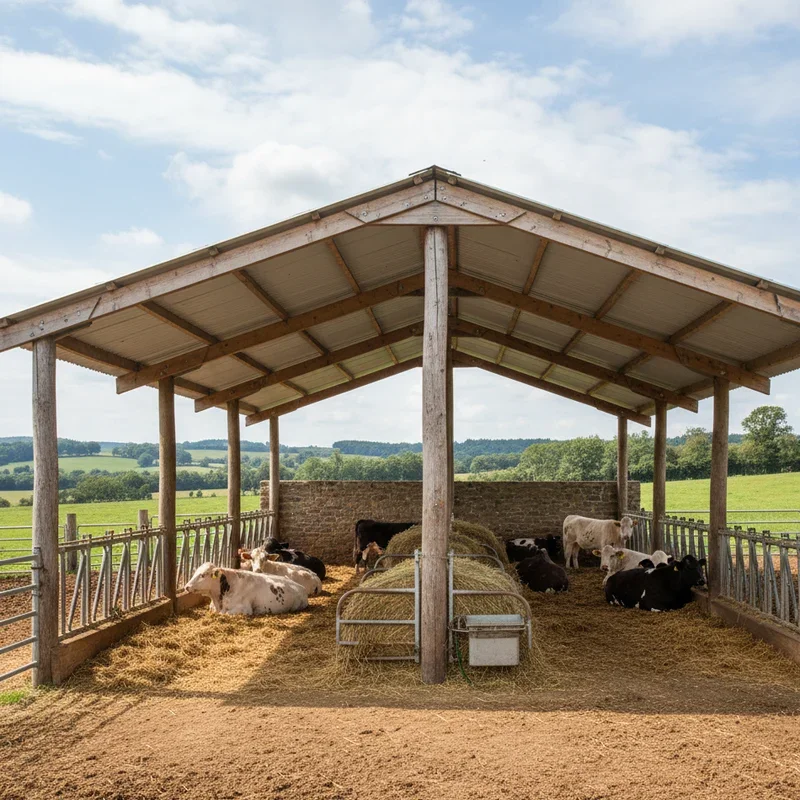
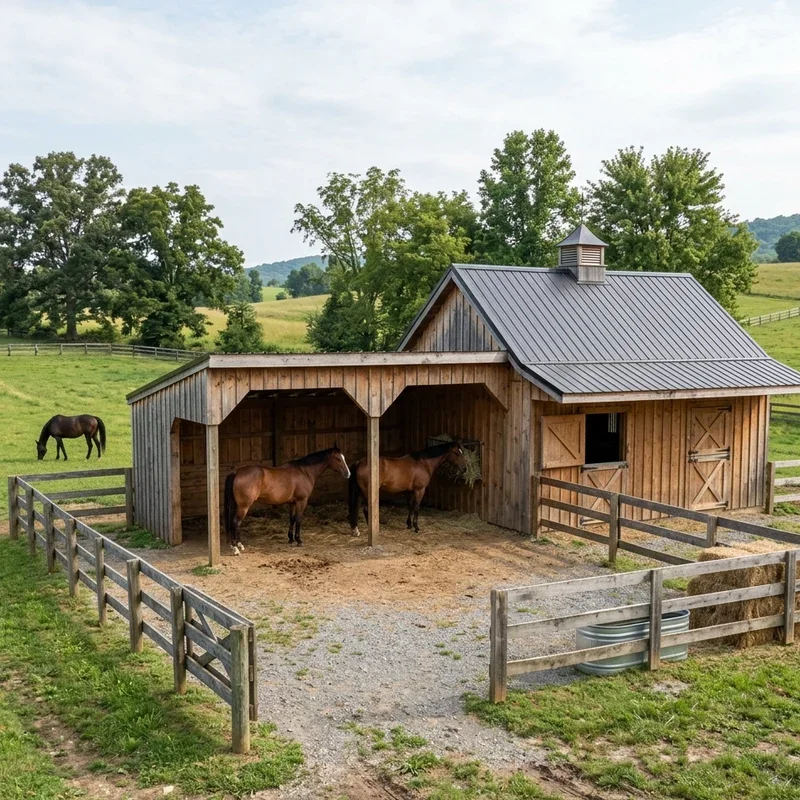
Loafing sheds combine pasture access with weather shelter where horses lounge under protective roofs during sunny afternoons or stormy weather throughout daily grazing routines beautifully. Pasture-based shelter solutions, perfect for natural horse keeping, right? Build large open shelters accommodating multiple horses simultaneously preventing herd dynamics issues that arise during weather events with limited shelter space everywhere. Choose minimum dimensions providing one hundred square feet per horse expected to use the shelter during peak weather events reliably throughout. Add high ceilings minimum ten feet preventing claustrophobic feelings during enclosed periods while improving natural ventilation throughout the entire structure beautifully always. Include partial walls along prevailing weather sides providing wind protection while maintaining airy open feeling horses prefer throughout shelter use naturally. Consider locating loafing sheds centrally within larger pastures reducing walking distances during severe weather conditions practically. Your horses gain pasture-integrated comfort.
7. Mare and Foal Barn
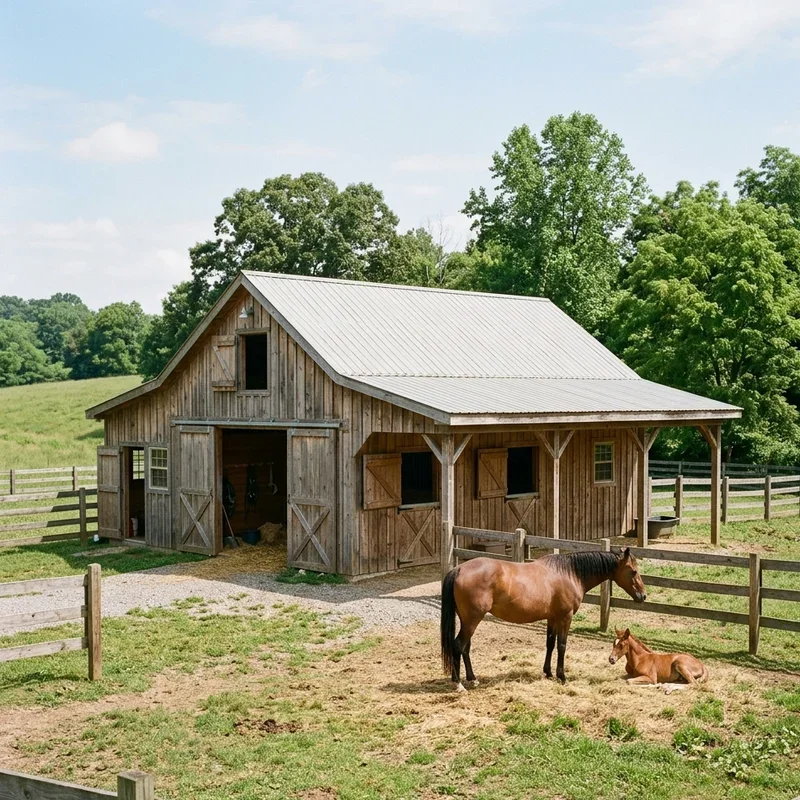
Mare and foal barns provide specialized facilities supporting newborn arrivals where larger stalls and observation features enable safe foaling experiences throughout breeding seasons reliably always. Specialized birthing facilities, breeding operation essentials, right? Build oversized foaling stalls minimum sixteen-by-sixteen feet providing adequate space for mares lying down to deliver while preventing newborn injuries during stand-up attempts. Add observation windows positioned for caretaker viewing without disturbing privacy-seeking mares during sensitive labor periods throughout critical foaling moments beautifully always. Include camera monitoring systems enabling remote observation during overnight foaling watches reducing exhausting in-person monitoring requirements significantly throughout breeding seasons. Consider radiant heat lamps positioned safely above potential foaling areas providing warmth for newborns during cold weather deliveries reliably throughout. Add adjacent paddock access enabling early outdoor exercise for mares and foals during pleasant weather periods naturally. Your breeding operation gains specialized infrastructure.
8. Quarantine Stall Section
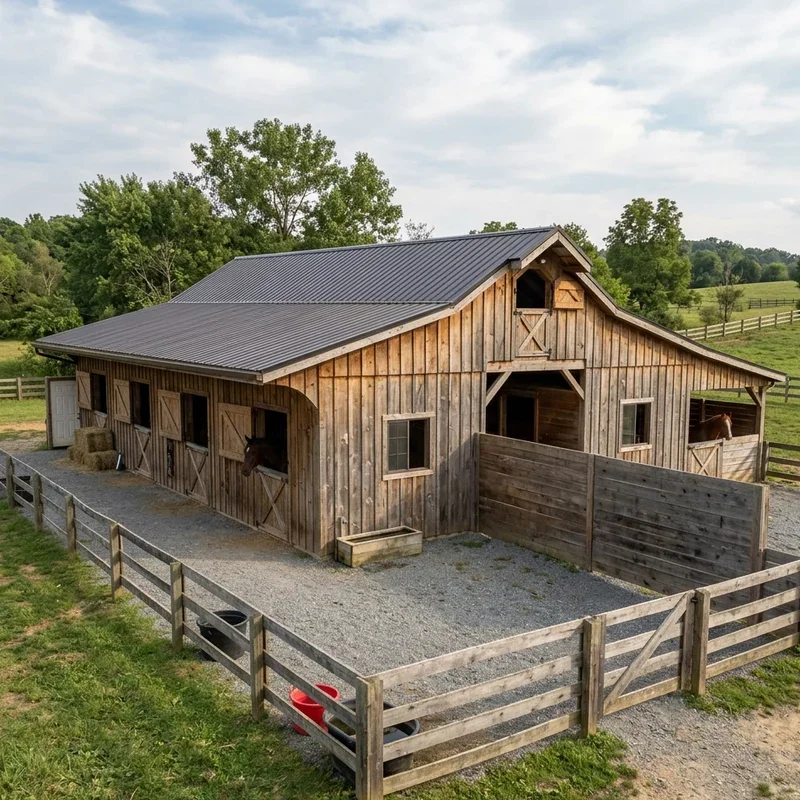
Quarantine stall sections protect existing horse populations from potential disease introduction through new arrivals where isolated facilities prevent pathogen transmission during initial integration periods reliably. Biosecurity matters in horse operations, right? Build quarantine stalls in separate buildings or sections completely isolated from main barn populations preventing airborne disease transmission during vulnerable periods always. Add dedicated equipment including pitchforks, water buckets, and grooming supplies preventing cross-contamination through shared equipment between quarantine and main populations effectively throughout. Include separate ventilation systems ensuring air from quarantine areas exhausts away from main barn intake points preventing pathogen spread reliably everywhere. Consider footbath stations at quarantine area entrances requiring caretakers disinfecting boots before returning to main barn sections preventing pathogen transfer practically. Add dedicated manure handling preventing contaminated waste mixing with healthy horse waste during disposal processes throughout quarantine periods. Your operation gains disease prevention capability.
9. Tack Room Integration
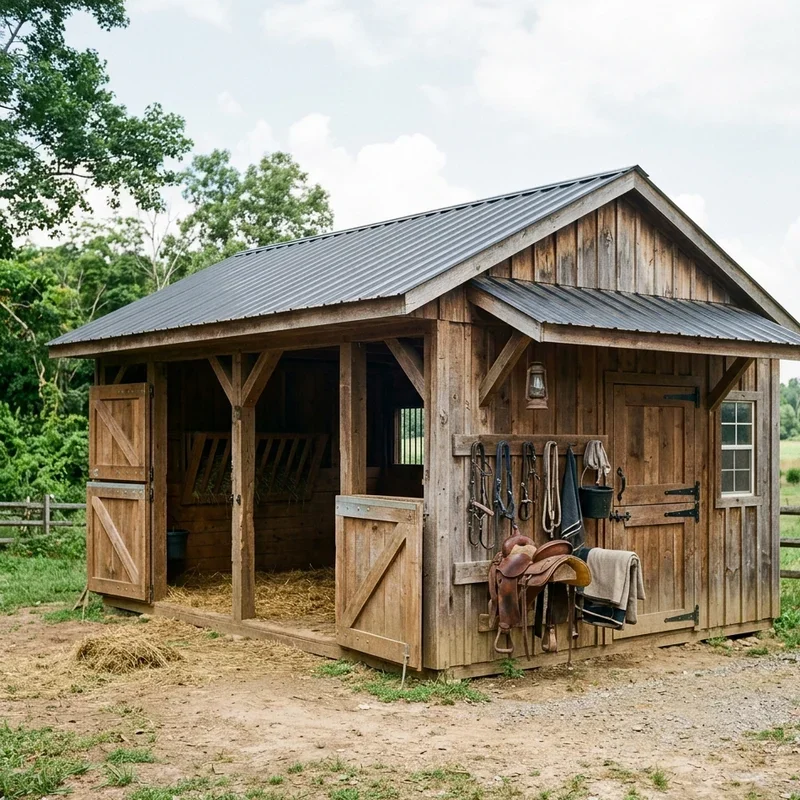
Tack room integration centralizes equipment storage where saddles, bridles, grooming supplies, and medications stay organized within climate-controlled spaces protecting expensive investments throughout daily use beautifully. Organized tack equals happy riders, agreed? Design dedicated rooms minimum eight-by-ten feet accommodating saddle racks, bridle hooks, blanket bars, and supply shelving systematically throughout the storage space. Add insulation maintaining stable temperatures preventing leather damage from extreme heat or cold cycles throughout seasonal weather changes reliably always. Include rodent-proof construction with sealed walls and floors preventing mice from damaging expensive saddles and chewing through bridles destructively everywhere. Choose ventilation systems preventing humidity buildup that causes mold and mildew on stored leather goods during hot humid periods practically throughout. Add proper lighting enabling detailed equipment inspection during daily routines and tack cleaning sessions reliably throughout maintenance schedules. Your equipment gains protected organized storage.
10. Hay Storage Loft
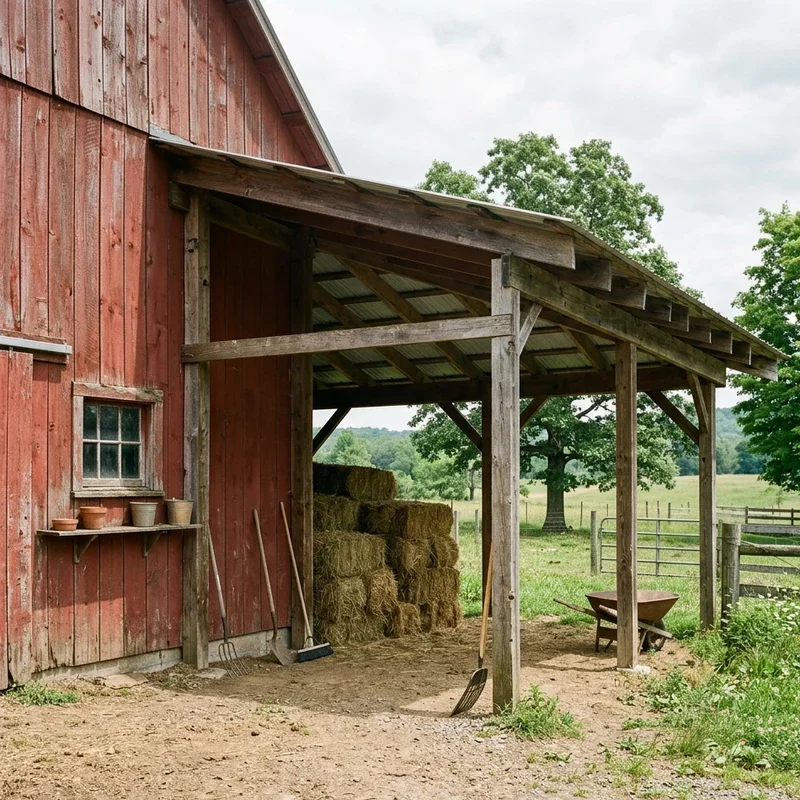
Hay storage lofts maximize building footprints where overhead spaces house entire winter feed supplies above stall areas preventing weather damage to expensive forage throughout storage periods. Vertical storage genius, smart space utilization, right? Build sturdy second-floor structures supporting tons of stored hay above ground-level horse housing efficiently throughout the entire barn footprint always. Add proper engineering ensuring floor systems handle full hay storage loads without sagging or structural failure during peak storage periods reliably. Include dedicated hay drop chutes positioned above stalls or feeding areas enabling easy daily distribution without carrying bales through main barn aisles practically. Consider adequate ventilation preventing moisture buildup that causes mold formation during storage periods damaging expensive hay investments significantly throughout. Add proper electrical wiring with dust-tight fixtures preventing fire hazards common in agricultural building applications reliably throughout the loft area. Your operation gains efficient feed storage.
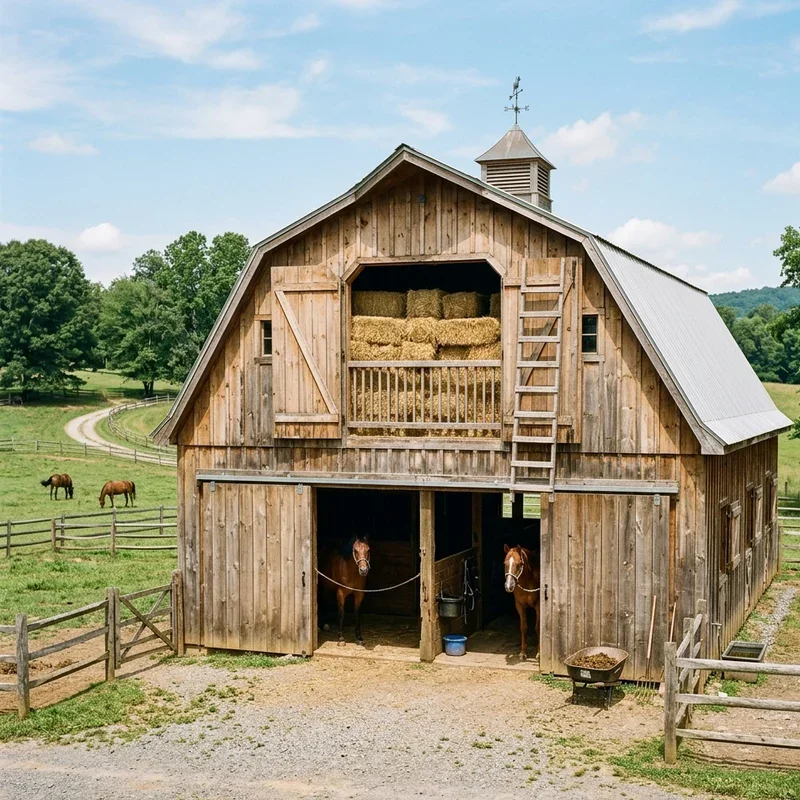
11. Wash Rack Addition
Wash rack additions provide dedicated bathing areas where horses receive proper grooming without flooding stall bedding or muddy outdoor situations creating cleaning challenges throughout regular routines. Dedicated bathing zones, professional touch, right? Build concrete pads measuring minimum twelve-by-twelve feet providing adequate space for safely bathing horses without slipping or movement restrictions throughout grooming sessions everywhere. Add proper drainage systems directing wash water away from main barn areas preventing flooding during extensive bathing sessions reliably always. Include hot and cold water connections enabling comfortable temperature adjustments preventing horses from being shocked by cold water during winter baths practically. Consider cross-tie hardware enabling horses standing safely during baths without handlers requiring constant lead rope management throughout grooming routines beautifully. Add proper roof coverage protecting both horses and handlers from weather during outdoor bathing sessions during inclement periods reliably. Your facility gains professional grooming capability.
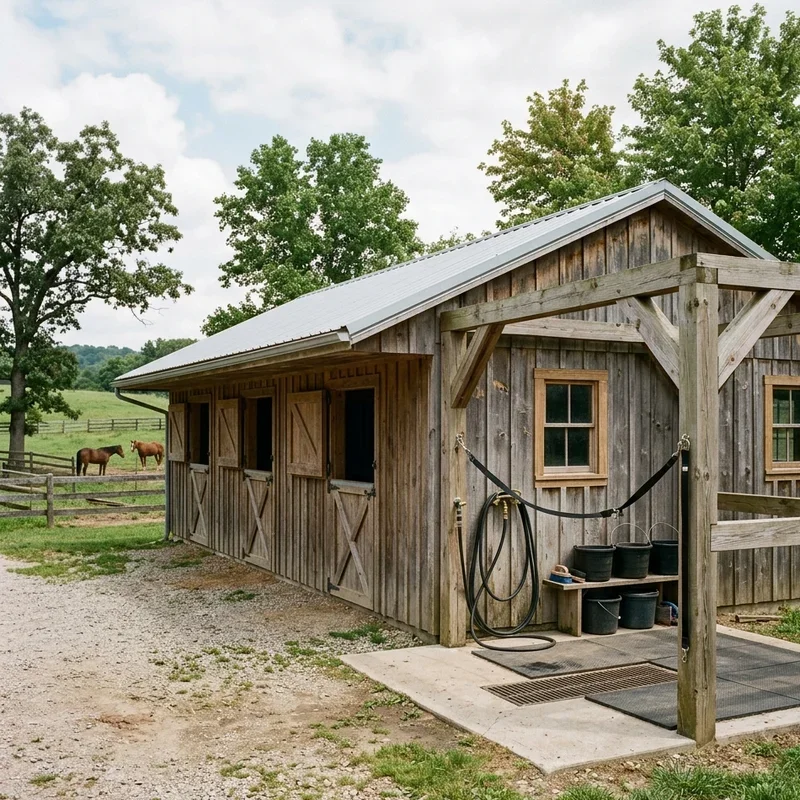
12. Outdoor Cross-Tie Area
Outdoor cross-tie areas extend grooming spaces beyond confining barn aisles where natural light and fresh air create pleasant environments for tacking and training preparations beautifully throughout. Outdoor grooming alternatives, ventilation paradise, right? Install cross-tie posts on solid concrete pads providing safe footing during grooming and tacking sessions outside the main barn structure throughout. Add overhead protection through partial roofs or shade structures keeping rain off horses and equipment during quick grooming sessions reliably always. Choose proper post placement ensuring cross-tie chains hold horses safely without enabling escape or injury during routine tacking activities everywhere. Include adjacent equipment storage providing convenient access to brushes, hoof picks, and tacking supplies during grooming routines efficiently throughout. Consider proximity to wash racks enabling complete grooming workflows from bathing through tacking in connected outdoor zones beautifully. Your operation gains spacious outdoor preparation areas.
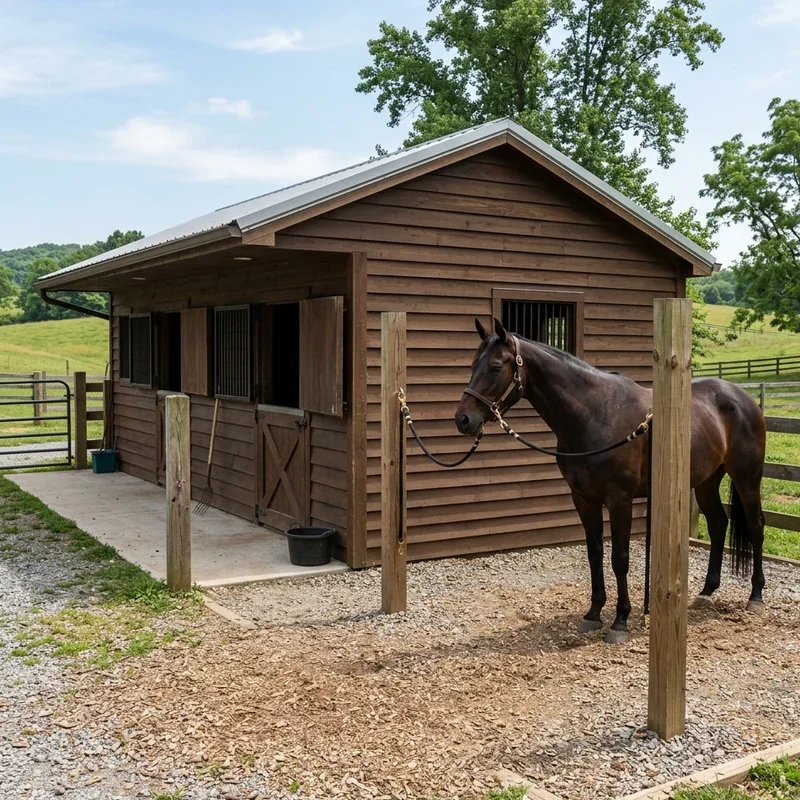
13. Pasture-Adjacent Design
Pasture-adjacent designs locate barns directly beside grazing areas eliminating long lead trips between stalls and pastures during morning and evening routines reliably throughout daily operations. Direct pasture access, time saver always, right? Position barn structures within easy walking distances from main pasture gates reducing daily travel for horses and caretakers during routine turnout. Add direct gates connecting individual stalls or runs to dedicated paddock areas enabling self-turnout during favorable weather periods efficiently throughout always. Choose layouts preventing horses crossing other horses' territory during turnout reducing potential conflicts and aggressive behaviors during transitions beautifully always. Include sacrifice paddocks adjacent to barn areas providing safe footing during muddy seasons preserving main pasture quality throughout wet weather periods practically. Add proper drainage between barn and pasture preventing mud accumulation creating poor footing during transition periods reliably throughout seasons. Your facility gains efficient pasture transitions.
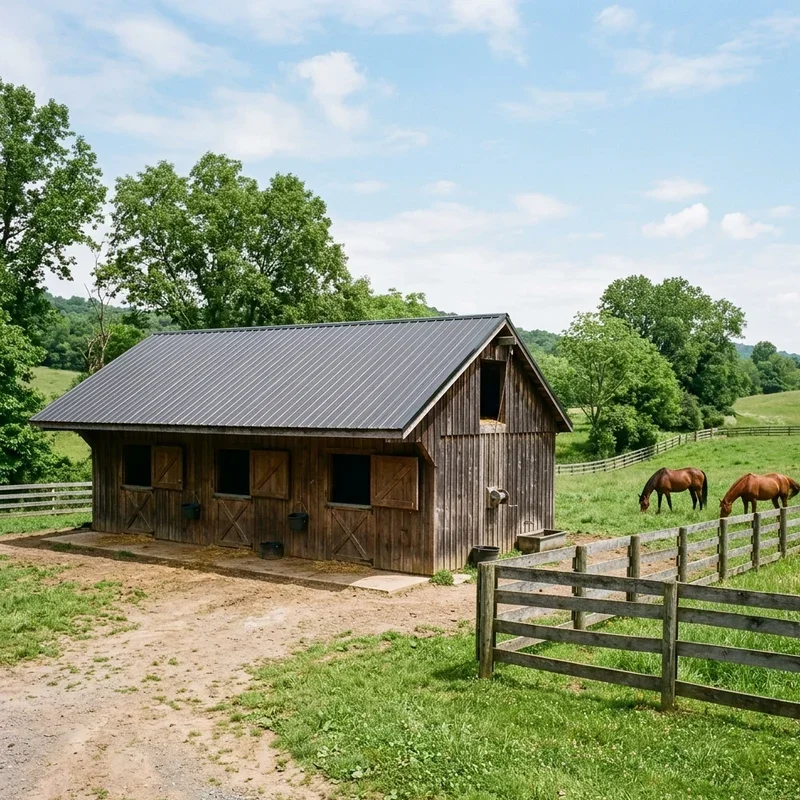
14. Combination Workshop Barn
Combination workshop barns merge horse housing with tool storage and farm equipment areas where shared structures reduce construction costs while consolidating operational facilities beautifully throughout. Multipurpose building philosophy, smart farm planning, right? Design building sections housing horses on one end with workshop and equipment storage occupying the opposite section sharing the overall structure efficiently. Add proper separation walls preventing dust, fumes, and noise from workshop activities disturbing stalled horses during repair and maintenance work reliably always. Include separate exterior entrances preventing equipment movement through horse areas during loading and unloading activities maintaining safety throughout operations naturally everywhere. Consider shared utility infrastructure including electricity, water, and ventilation systems reducing installation costs compared to separate building approaches practically throughout. Add proper fire separation between sections preventing rapid fire spread during agricultural fires common in mixed-use buildings reliably always. Your operation gains consolidated facility efficiency.
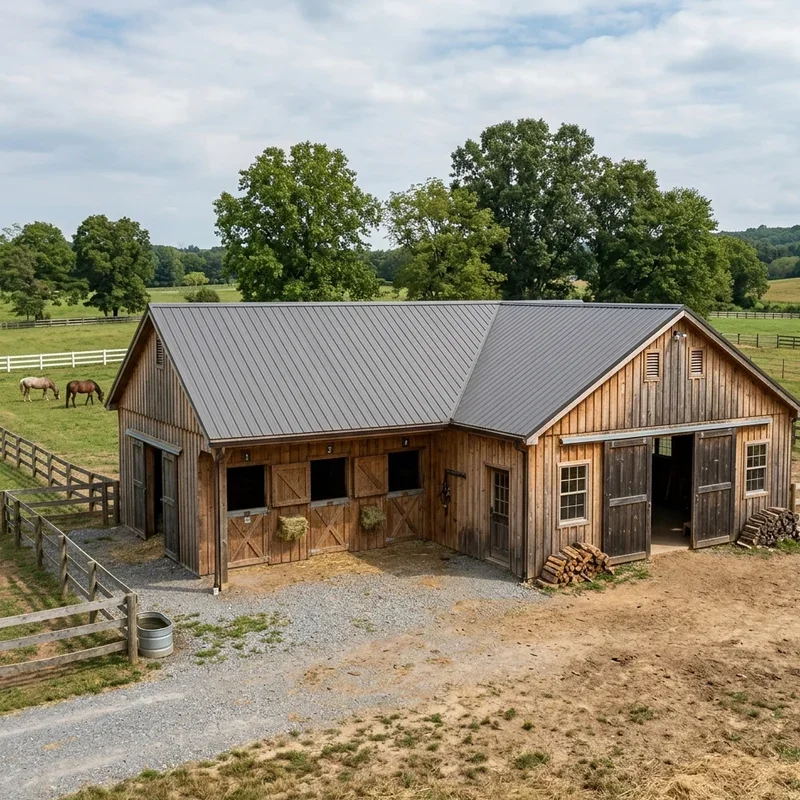
15. Expandable Modular Plan
Expandable modular plans build initial barns supporting future growth where additions integrate seamlessly without complete rebuilds during operation expansion phases throughout long-term ownership beautifully always. Future-proof horse barn philosophy, smart investment planning, right? Design initial buildings with end walls planned for easy removal enabling future stall additions or storage expansions without disrupting existing operations significantly throughout. Add utility infrastructure including water lines, electrical panels, and septic capacities sized for eventual expansion sizes preventing costly retrofits during growth phases practically. Include consistent construction methods, materials, and architectural styles throughout original buildings ensuring future additions blend seamlessly with established structures aesthetically beautifully everywhere. Choose flexible interior layouts using moveable stall components adapting to changing operation needs without major construction projects efficiently throughout. Add zoning permits and building plans accommodating maximum potential expansion sizes during initial planning preventing future regulatory roadblocks throughout growth processes always. Your facility gains growth-ready architecture.
Conclusion
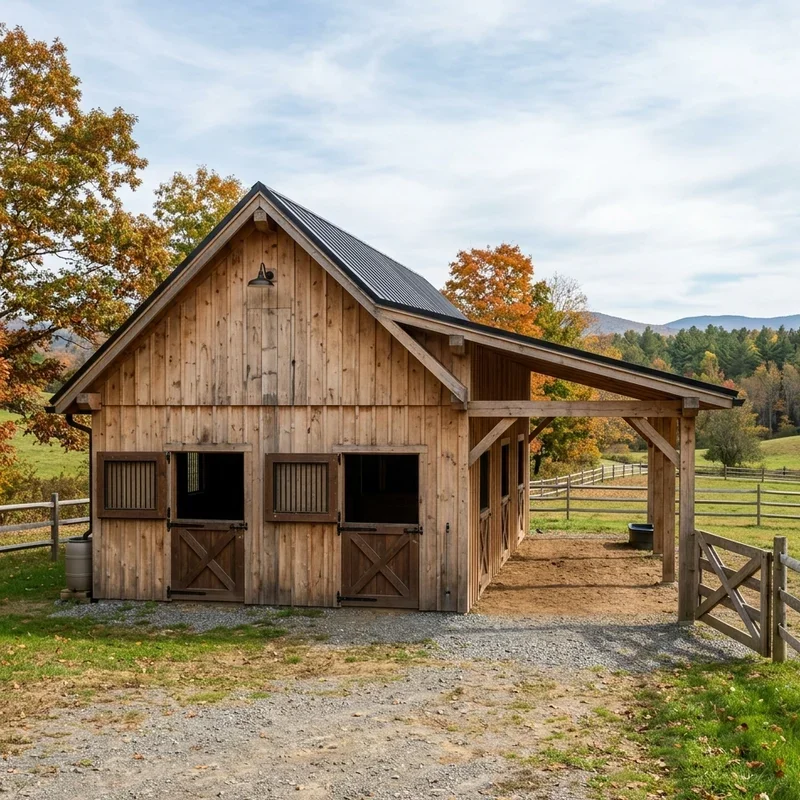
Simple horse barns prove that practical design serves equine residents and human caretakers beautifully without requiring elaborate architectural showpieces or massive construction budgets throughout every project. These fifteen ideas demonstrate impressive variety from basic two-stall starters to expandable modular plans accommodating diverse horse keeping operations everywhere. Whether you favor traditional center aisle layouts, run-in sheds, or combination workshop barns, your horses deserve facilities prioritizing welfare alongside functional efficiency throughout daily routines. The key lies in matching barn design to actual operational needs creating spaces supporting both animal comfort and caretaker workflow beautifully always. Start planning today.
Read next: 15 Conex Barn Ideas for Durable and Modern Farm Use
Frequently Asked Questions
Q1: What's the minimum stall size for an average-sized horse?
A: Twelve-by-twelve foot stalls provide adequate space for most horses up to sixteen hands.
Q2: How tall should horse barn ceilings be for safety?
A: Maintain minimum ten-foot ceilings preventing horses from hitting heads when rearing or jumping.
Q3: What flooring works best in horse barn aisles?
A: Rubber pavers, interlocking mats, or textured concrete provide slip-resistant durable surfaces throughout daily.
Q4: How much ventilation does a horse barn require?
A: Allow four to eight air changes per hour preventing ammonia buildup and respiratory problems.
Q5: Should horse barns have electricity and running water?
A: Yes, both significantly improve daily operations, emergency response, and horse care quality throughout.
Stay up to date with our latest ideas!