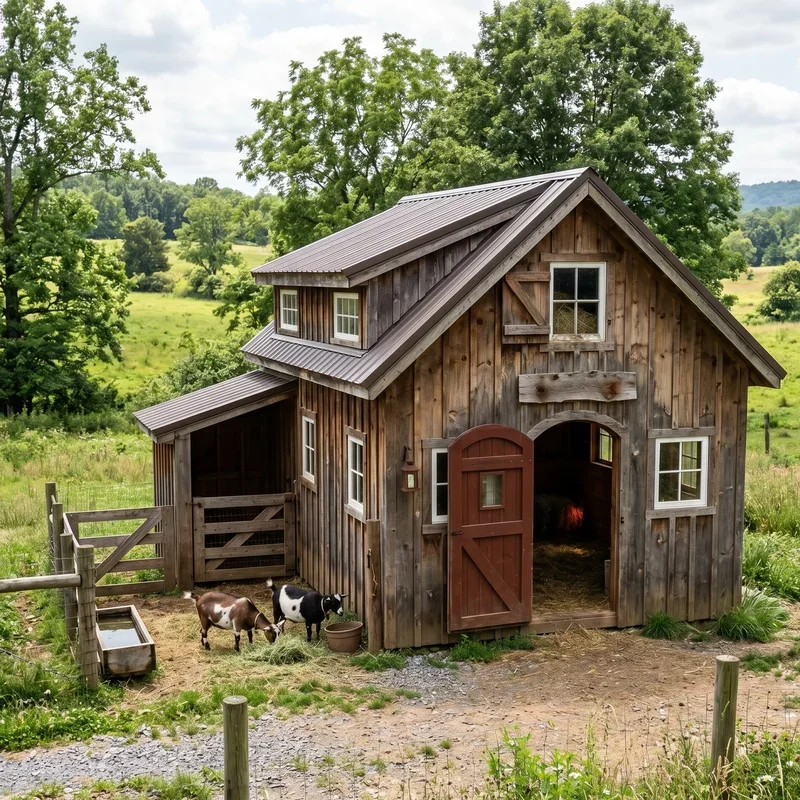
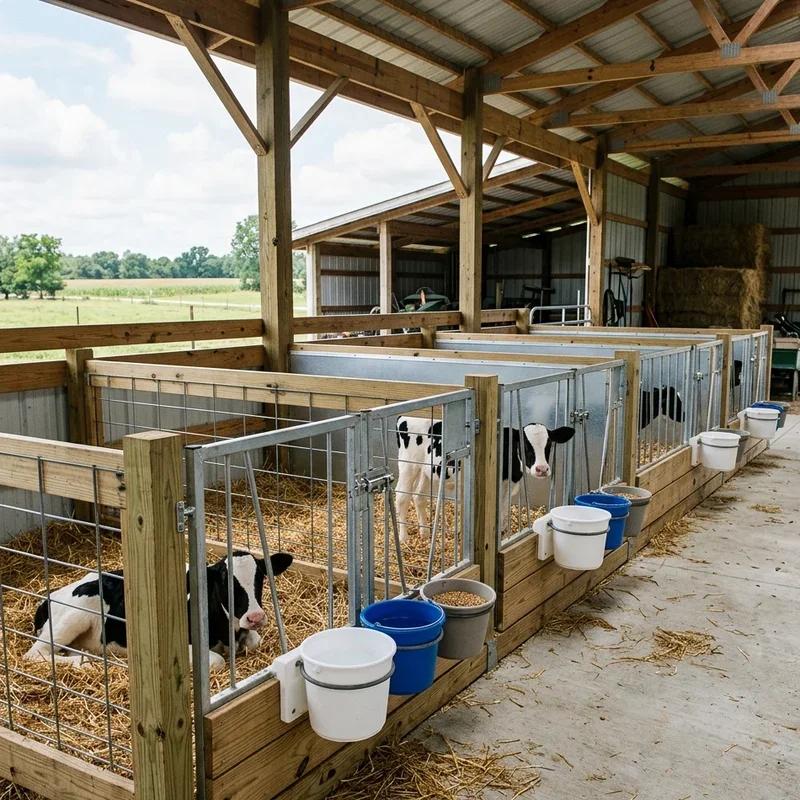
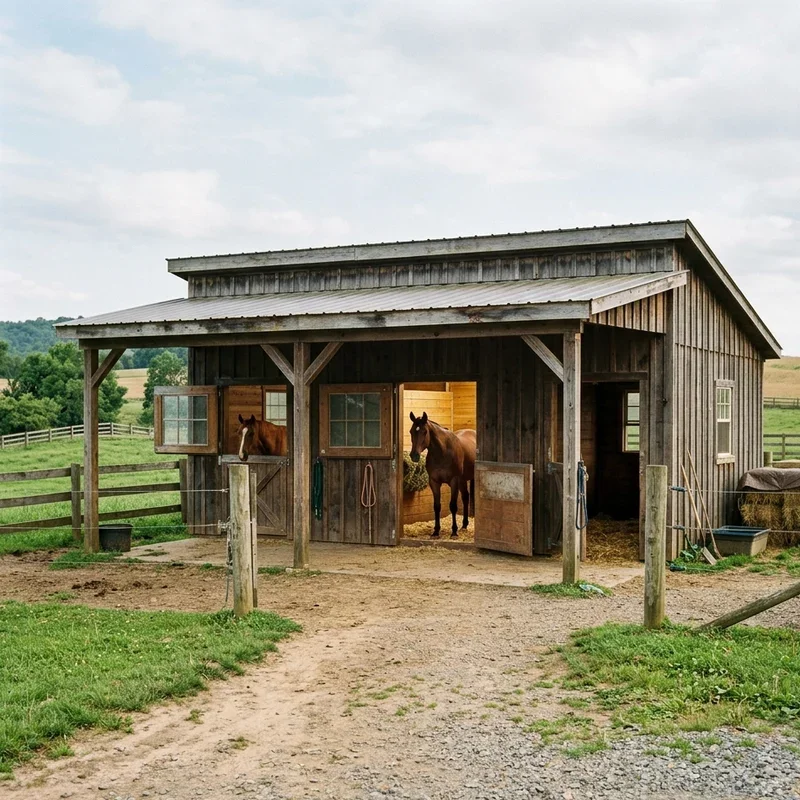
15 Pig Barn Ideas for Functional and Efficient Farming
Discover 15 pig barn ideas for functional and efficient farming that improve animal welfare, streamline operations, and boost productivity.
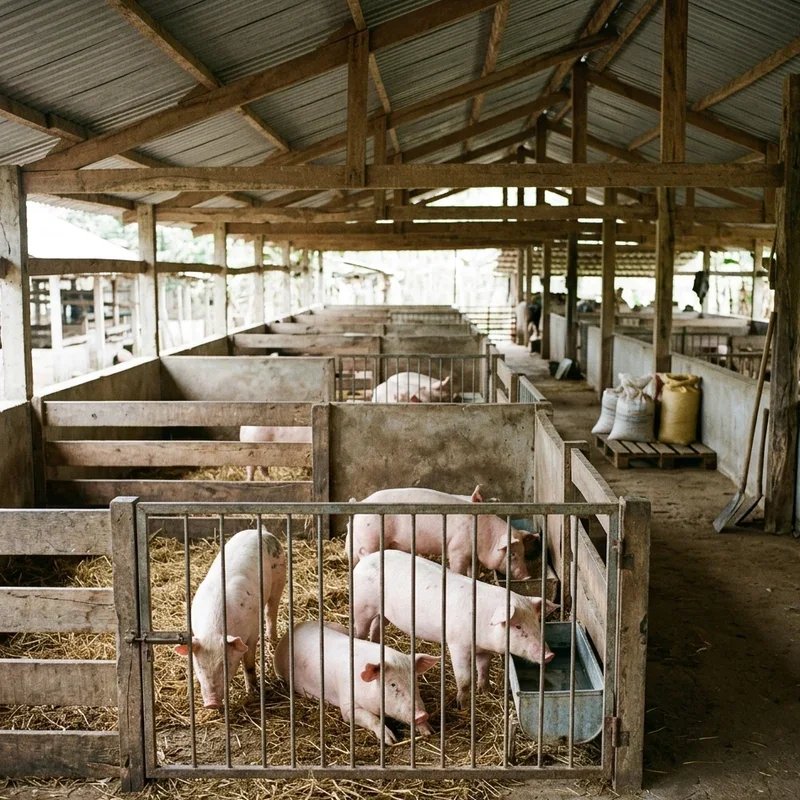
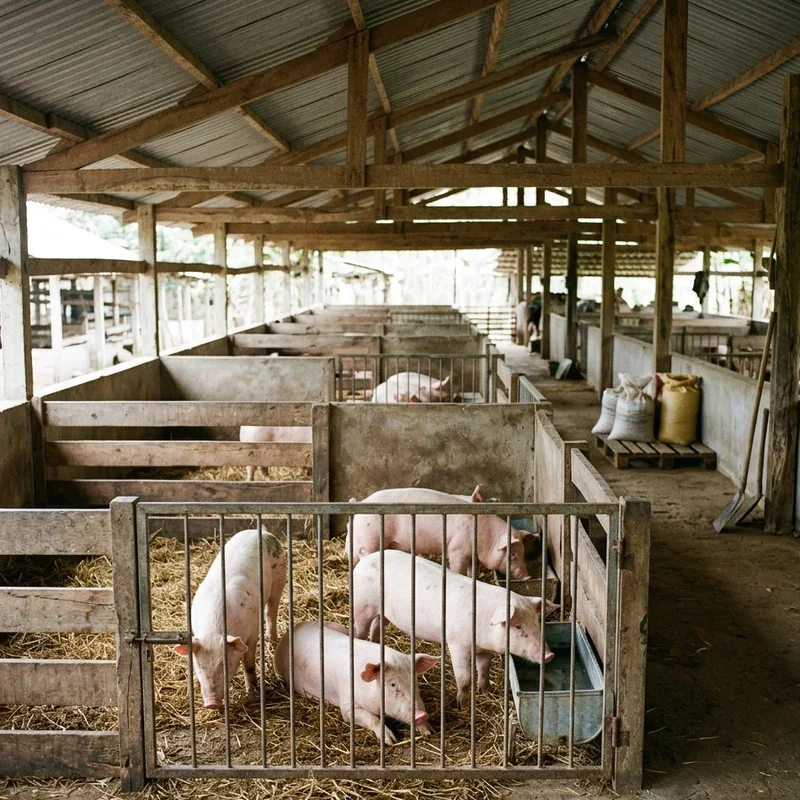
A well-designed pig barn determines the difference between profitable, efficient, animal-welfare-prioritizing farming and the costly, labor-intensive, health-problem-generating struggle that poorly planned facilities impose on both the pigs living inside and the farmers managing operations daily within structures that fight against productive workflow rather than supporting it through thoughtful layout, smart ventilation, and the purpose-built infrastructure that modern swine production demands from its housing environments. Have you ever toured a beautifully designed hog operation and marveled at how smoothly everything functioned, from feeding through waste management through animal handling, as if the building itself participated actively in the daily farming routines? That operational harmony starts with barn design. Think of pig barns like factories where the floor plan determines the output quality. Let's explore fifteen ideas.
1. Open-Sided Natural Ventilation Barn
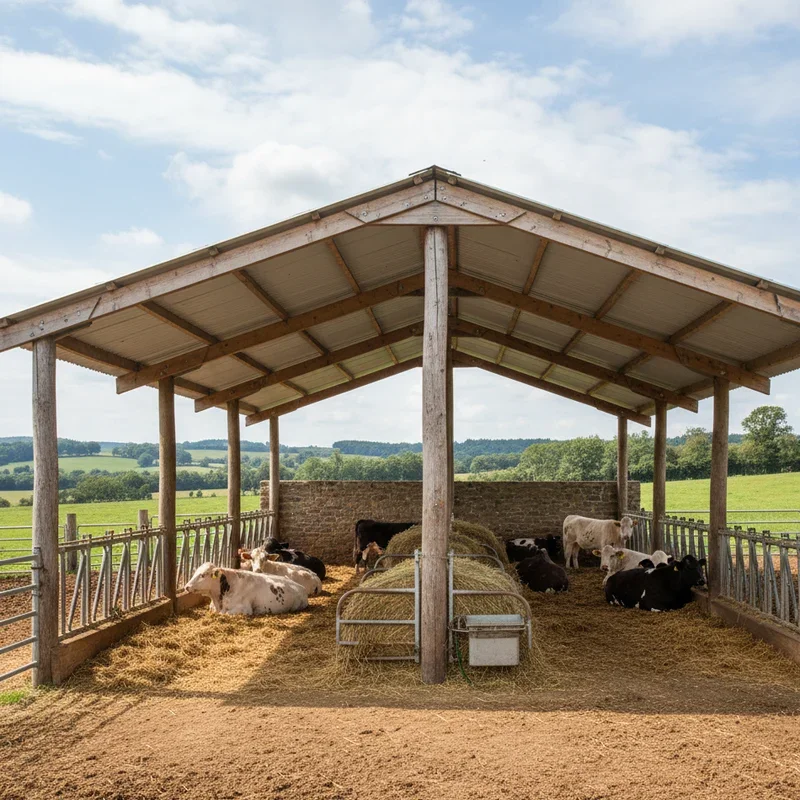
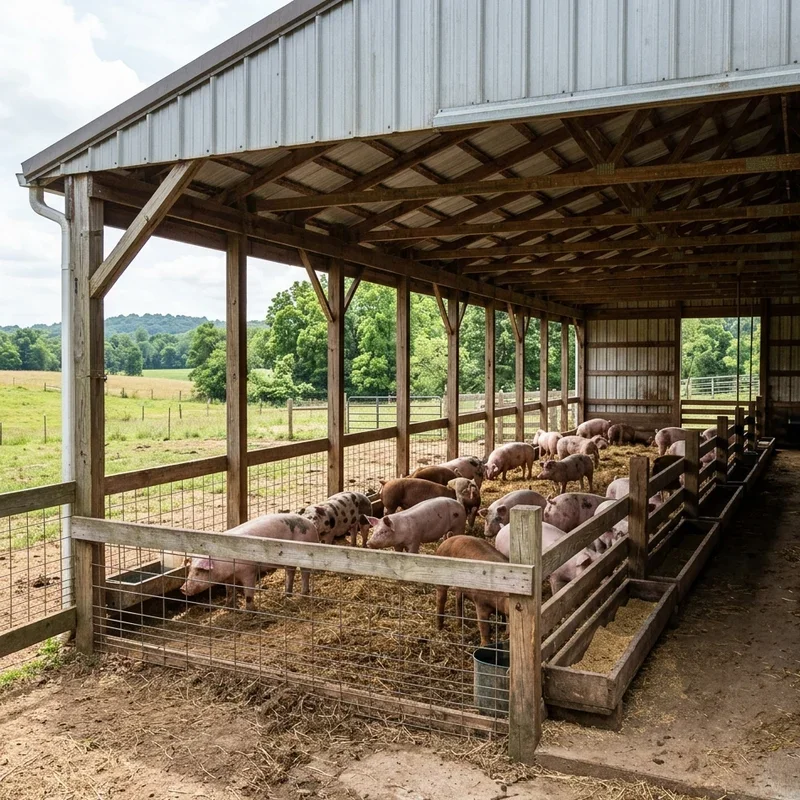
An open-sided natural ventilation barn uses curtain walls, adjustable panels, or permanently open sides to circulate fresh air through the pig housing without mechanical fans, creating the naturally ventilated, energy-saving environment that enclosed, fan-dependent, electricity-consuming sealed barns deliver artificially but open-sided alternatives achieve freely through the wind-driven, thermally motivated, cost-zero air movement that properly oriented, strategically positioned open-wall structures harvest from prevailing breezes flowing through the facility without any electrical equipment, utility bills, or mechanical maintenance requirements consuming operational budgets. Orient the barn perpendicular to prevailing winds, since the cross-ventilation pattern moves fresh air across the pigs while exhausting stale, ammonia-laden air out the opposite side. Install adjustable curtain walls for weather protection. Add ridge vents for rising hot air escape. Think of open barns like wind-powered ventilation systems. Your pigs breathe fresh air freely.
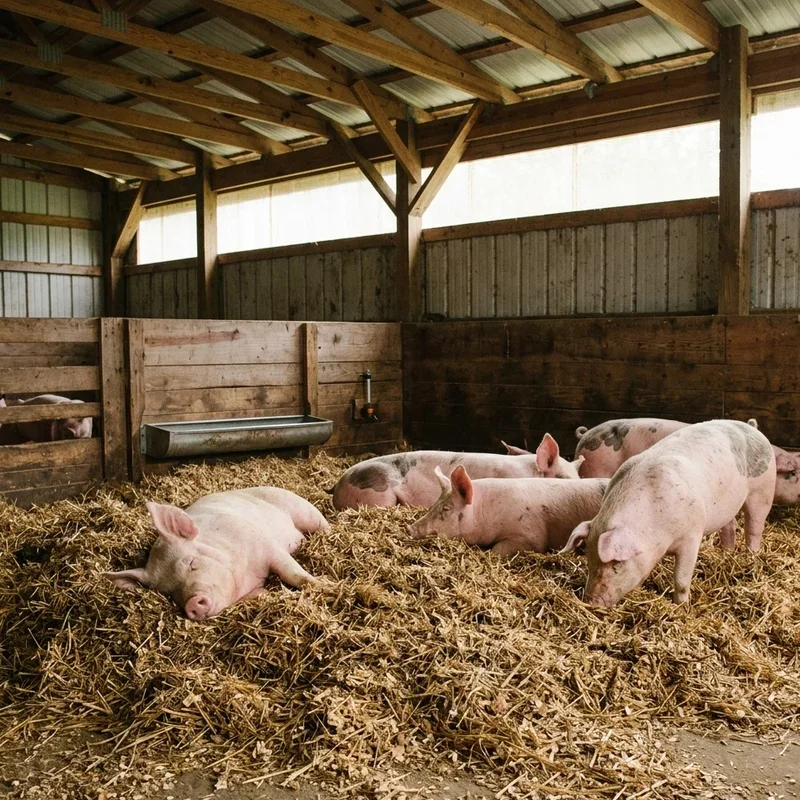
2. Deep Bedding Comfort System
A deep bedding comfort system layers thick straw, wood shavings, or corn stalks across the barn floor, creating the warm, cushioned, naturally composting surface that bare concrete delivers durably but deep bedding alternatives amplify comfortably through their soft, insulating, behavioral-enrichment-providing substrate encouraging natural rooting, nesting, and the instinctive burrowing behavior that concrete floors deny completely through their hard, cold, behavior-limiting, welfare-compromising surface providing zero opportunity for the natural, ground-investigating activities that pigs perform constantly when given access to manipulable bedding materials beneath their hooves. Layer bedding twelve to eighteen inches deep, since the thick accumulation provides thermal insulation from cold concrete beneath while the composting lower layers generate gentle warmth. Add fresh bedding on top regularly. Remove and compost periodically. Think of deep bedding like warm, living carpets for pigs. Your animals rest comfortably.
3. Farrowing Crate Design
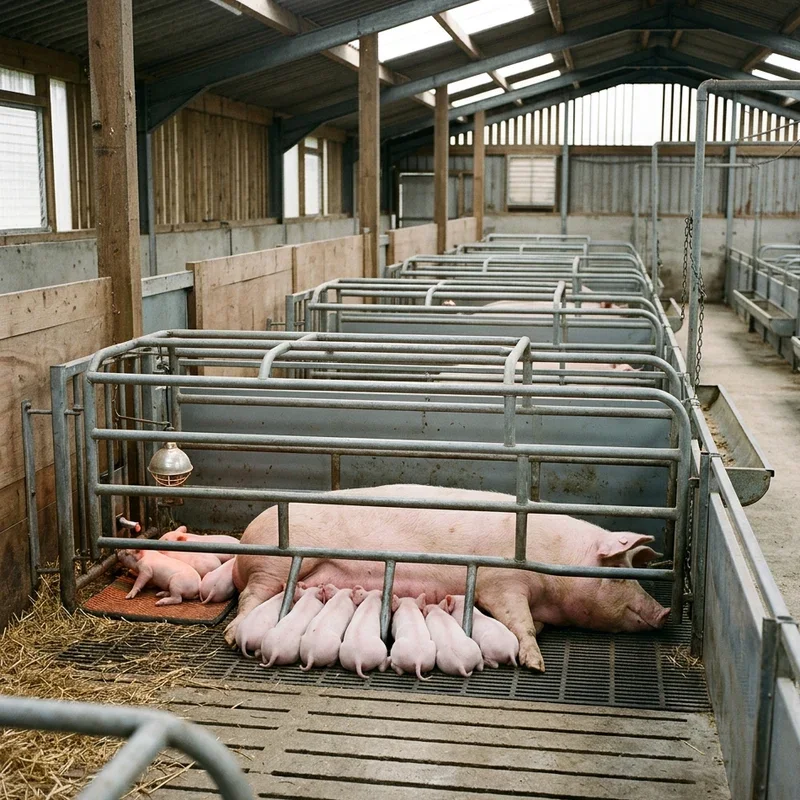
Farrowing crate design creates protected birthing and nursing areas where sows deliver piglets safely within structured enclosures that prevent the crushing, overlaying, roll-onto-and-suffocate-the-newborns risk that free-farrowing environments present through their uncontrolled, unrestricted, sow-can-lie-anywhere open layouts where the significant weight difference between a five-hundred-pound sow and two-pound piglets creates the dangerous, often fatal, suffocation-causing accidental crushing events that properly designed farrowing infrastructure reduces dramatically through its structured, movement-guiding, piglet-protecting spatial engineering. Design farrowing crates with adequate sow space, creep areas for piglets with supplemental heat, and adjustable side rails, since the balanced design protects piglets while providing reasonable sow comfort. Include heated mats in the piglet creep zone. Add sow feeding and watering access. Think of farrowing areas like maternity wards for pigs. Your piglets survive at higher rates.
4. Automated Feeding System
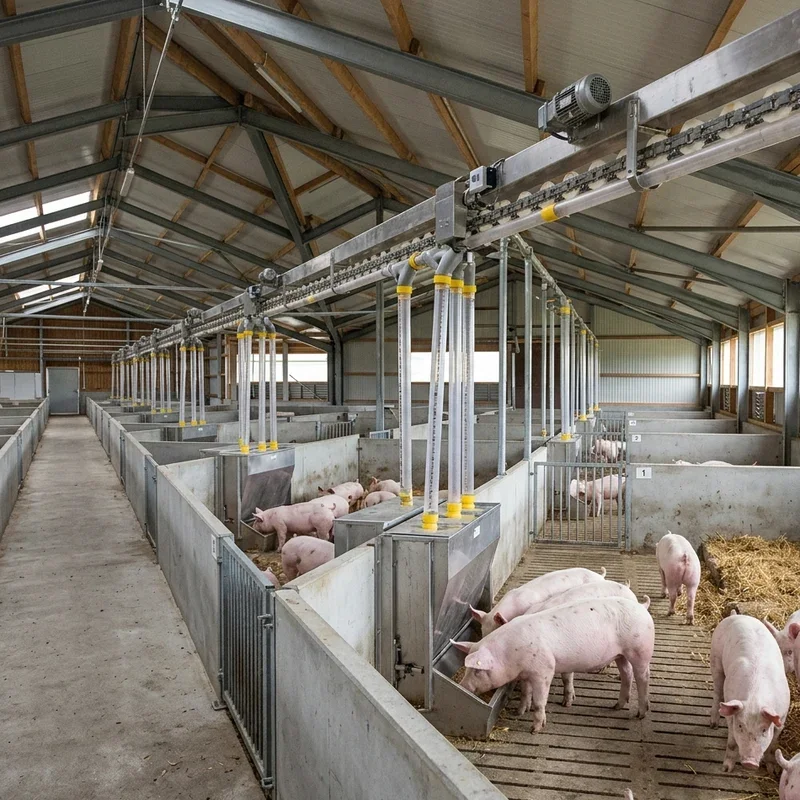
An automated feeding system delivers precise, timed, individually portioned rations through mechanical or electronic dispensers, eliminating the labor-intensive, inconsistent, time-consuming manual feeding that bucket-and-wheelbarrow operations demand through their physically exhausting, twice-daily, every-single-day, never-take-a-break, rain-or-shine, weekends-included manual labor requirements consuming the farmer's most valuable hours for the most repetitive, most automatable, most efficiency-improvable daily task in the entire swine operation's labor-intensive workflow. Install auger-driven feed delivery systems connecting bulk storage bins to individual pen feeders through enclosed tubing, since the automated distribution eliminates manual carrying while the timed dispensing ensures consistent feeding schedules regardless of the farmer's availability. Add electronic sow feeding stations for individual ration control. Program feeding schedules. Think of automated systems like robotic kitchen staff for your barn. Your feeding runs itself.
5. Slotted Floor Waste Management
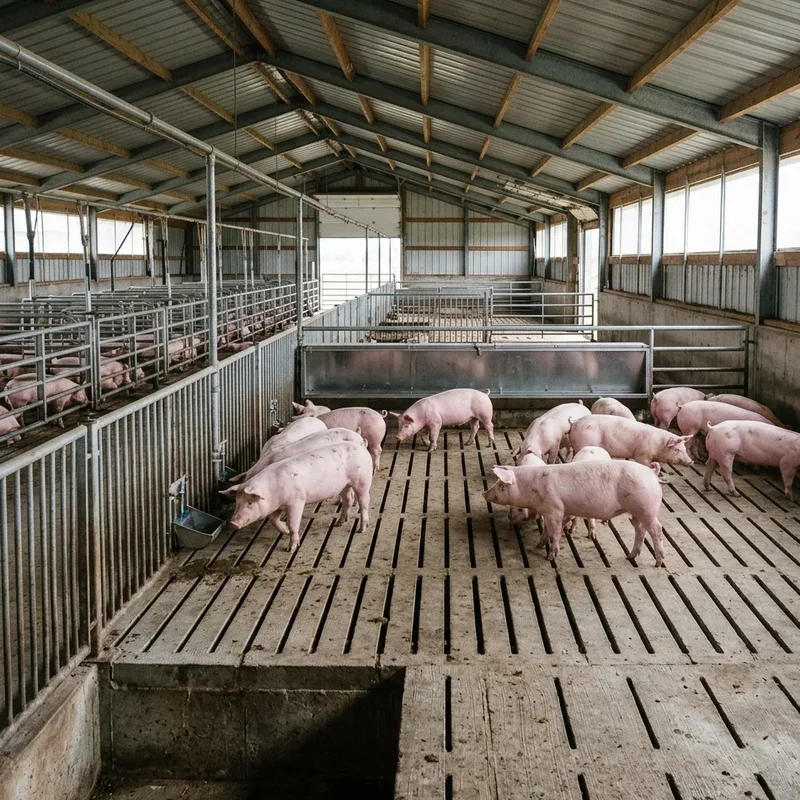
Slotted floor waste management installs gapped flooring that allows pig waste to fall through into collection pits below, separating animals from their manure immediately for the cleaner, healthier, disease-reducing housing conditions that solid-floor systems struggle maintaining through their constant, accumulating, contact-promoting, pathogen-breeding surface-level waste buildup requiring frequent scraping, washing, and manual removal that slotted alternatives automate through gravity-driven, zero-labor, falls-through-automatically waste separation happening continuously beneath every pig standing, walking, and lying on the slatted surface above the collection system below. Choose concrete, plastic, or metal slats with gap widths appropriate for your pig size, since properly sized openings allow waste passage while preventing hoof injuries. Install deep pit storage or flush systems beneath the slats. Maintain the collection system regularly. Think of slotted floors like self-cleaning waste systems. Your barn stays cleaner automatically.
6. Hoop House Shelter
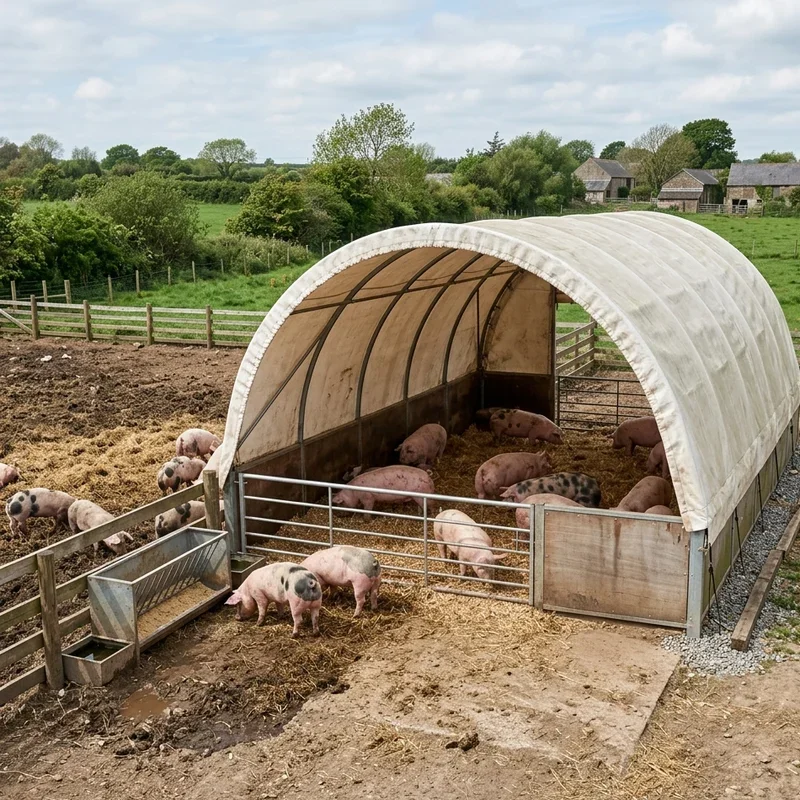
A hoop house shelter builds an arched, fabric-covered, steel-framed structure providing affordable, portable, well-ventilated pig housing that conventional, permanent, concrete-and-steel barns deliver comprehensively but hoop alternatives provide affordably through their significantly lower construction costs, faster assembly times, and the naturally ventilated, deep-bedded, animal-welfare-friendly environment that the curved, open-ended, fabric-skinned design creates for growing pigs housed in the kind of low-investment, high-return, expandable-as-you-grow infrastructure that beginning farmers and small operations need during the financially vulnerable early years when permanent construction budgets remain unavailable. Erect a galvanized steel hoop frame, then cover with UV-resistant fabric, since the durable covering provides weather protection while the open ends deliver natural ventilation. Add deep bedding inside. Install adjustable end walls. Think of hoop houses like farming tents for growing pigs. Your operation starts affordably.
7. Pasture-Based Portable Shelter
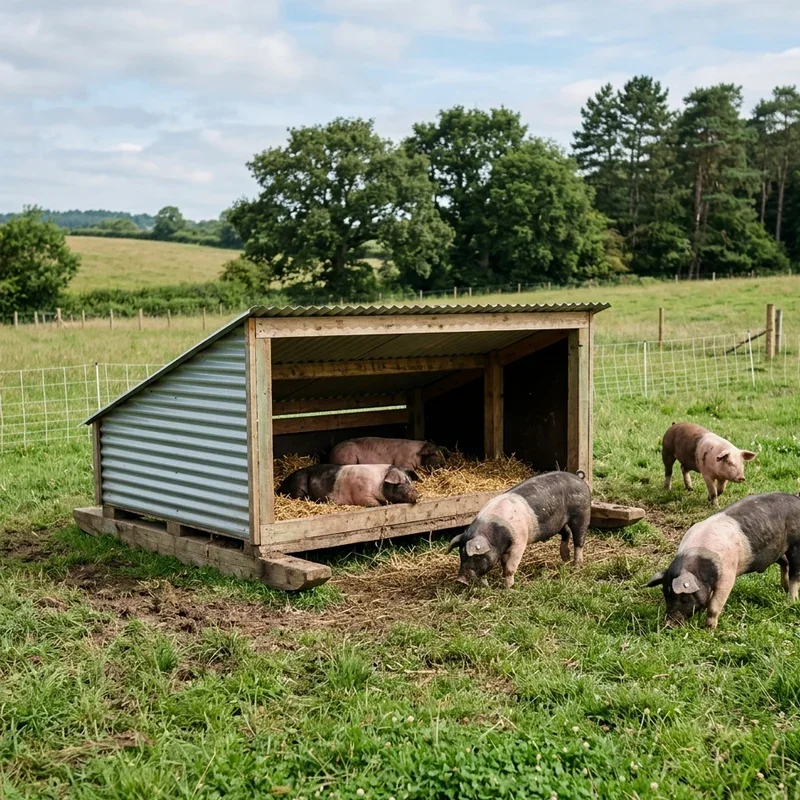
Pasture-based portable shelters provide movable, field-positioned housing that rotates across grazing paddocks, giving pastured pigs the weather protection they need while the relocatable design prevents the ground degradation, mud accumulation, and parasite buildup that permanent, fixed-position shelters create through their stationary, same-spot-forever positioning concentrating pig activity, waste, and ground-destroying hoof traffic onto one increasingly destroyed, compacted, parasitically contaminated, unusable patch of former pasture. Build lightweight A-frame or ark-style shelters on skids, since the runner base allows tractor-towed relocation between paddocks. Size for your group of pigs. Include wind-blocking walls on three sides. Add bedding inside. Move to fresh ground regularly. Think of portable shelters like mobile homes for pastured pigs. Your ground recovers behind them.
8. Climate Control Ventilation
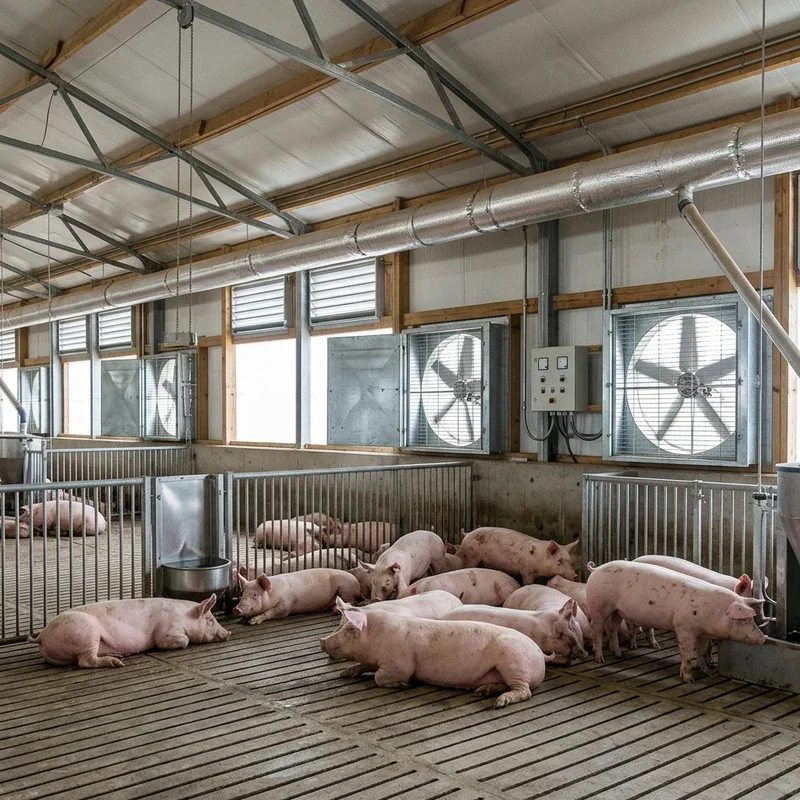
Climate control ventilation installs fan systems, cooling pads, misters, and heating elements that maintain precise temperature ranges inside enclosed barns, protecting pigs from the heat stress, cold exposure, and respiratory illness that uncontrolled temperature environments produce through their wide, unmanaged, season-swinging thermal fluctuations exposing pigs to conditions ranging from dangerously hot summer peaks through frigidly cold winter lows without the mechanical intervention that proper climate control provides through its thermostat-regulated, automatically adjusting, always-maintaining-target-range environmental management. Install exhaust fans, intake shutters, and evaporative cooling pads in enclosed barns, since the negative-pressure ventilation system draws fresh air through wet pads for natural cooling during hot months. Add supplemental heating for winter. Use thermostats for automatic adjustment. Think of climate control like HVAC for pig housing. Your barn maintains ideal temperatures.
9. Biosecurity Entry Design
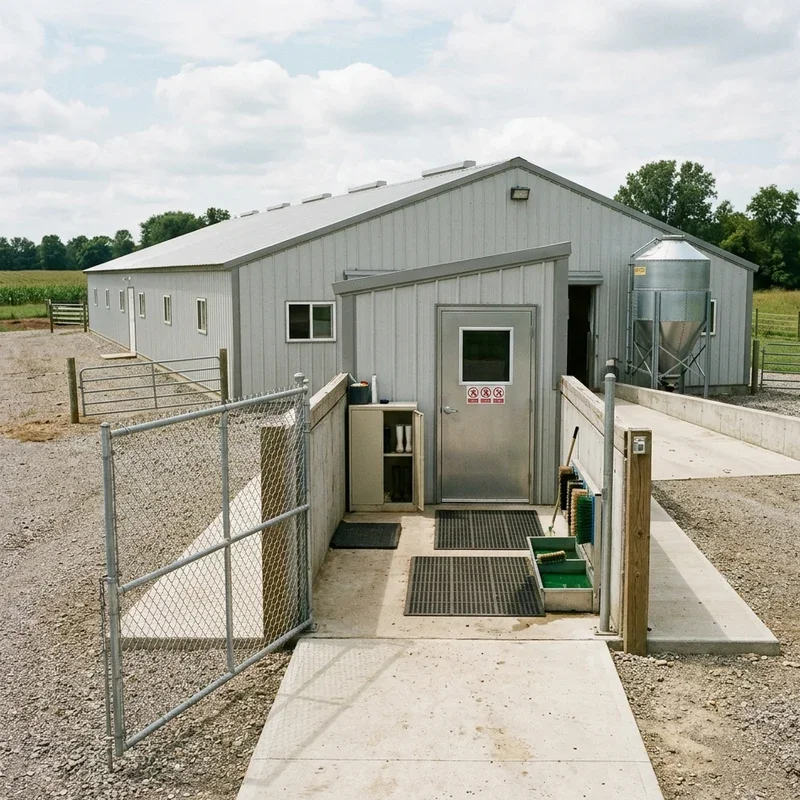
Biosecurity entry design builds controlled access points where personnel, vehicles, and supplies enter the barn through sanitizing, decontaminating, disease-barrier protocols that open-access, anyone-walks-in, no-precautions-taken entry designs fail providing through their uncontrolled, pathogen-welcoming, disease-introducing doorways allowing every boot, tire, and hand entering the facility to carry potentially devastating, herd-destroying, operation-ending pathogens from external sources directly into contact with your vulnerable, confined, densely housed pig population without any barrier intervention between the outside world's infectious organisms and your animals' vulnerable respiratory and digestive systems. Install a dedicated entry room with boot wash stations, coverall changes, and hand sanitizing, since the physical decontamination routine removes pathogens before entry. Add vehicle wash stations. Restrict visitor access. Post biosecurity protocols visibly. Think of entry designs like immune systems for your barn. Your herd stays protected.
10. Nursery Grow-Out Section
A nursery grow-out section creates dedicated, temperature-controlled, size-appropriate housing for weaned piglets transitioning from the farrowing crate to the finishing barn, providing the smaller pen spaces, warmer temperatures, and specialized feeding that recently weaned, immunologically vulnerable, stress-experiencing young pigs need during the critical post-weaning period when their undeveloped digestive and immune systems face the combined challenges of diet change, maternal separation, and environmental transition simultaneously. Build nursery pens with heated flooring, adjustable feeders, and nipple waterers sized for small piglets, since the age-appropriate infrastructure supports the specific developmental needs that adult-sized finishing facilities cannot accommodate. Maintain temperatures around eighty degrees for newly weaned pigs. Reduce gradually as piglets grow. Think of nurseries like kindergartens for weaned piglets. Your young pigs transition successfully.
11. Water Nipple Drinking System
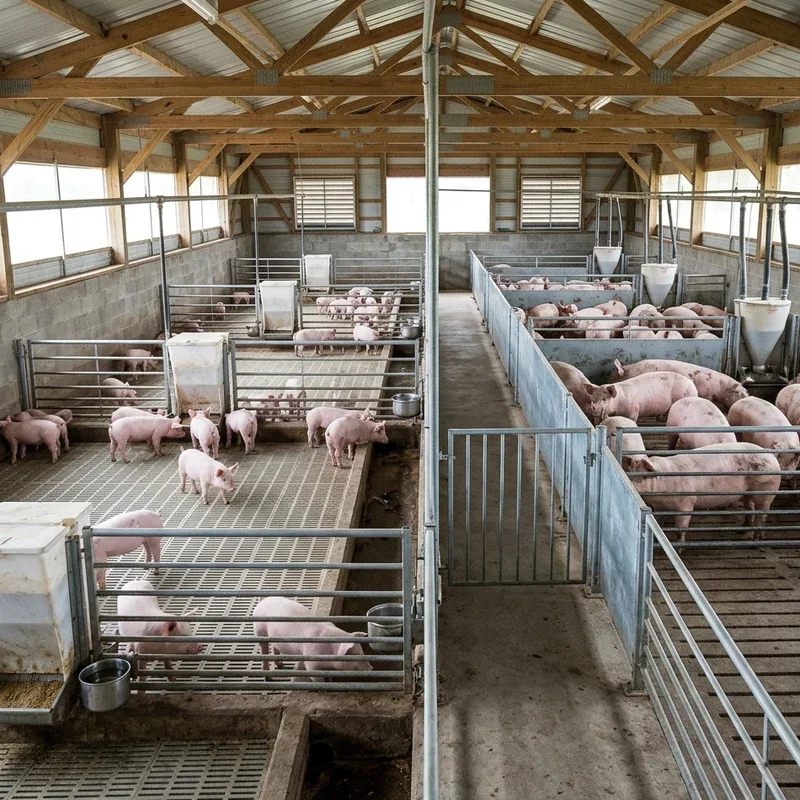
A water nipple drinking system mounts bite-activated, on-demand water dispensers at pig height throughout the barn, providing constant, fresh, clean drinking water without the troughs, bowls, and open containers that standing-water systems deliver accessibly but nipple alternatives improve hygienically through their demand-activated, only-flows-when-bitten, zero-standing-water, contamination-preventing dispensing mechanism eliminating the fecal, feed, and bedding contamination that open water sources accumulate within hours of filling through the inevitable, pigs-are-messy, everything-ends-up-in-the-water reality of housing animals who treat every accessible water surface as both drinking fountain and bathroom. Install stainless steel nipple drinkers at appropriate heights for each age group, since the bite-activated flow provides fresh water on demand while the sealed mechanism prevents contamination. Check flow rates regularly. Position over drainage. Think of nipple drinkers like always-fresh water fountains. Your pigs drink clean water constantly.
12. Concrete Alleyway Layout
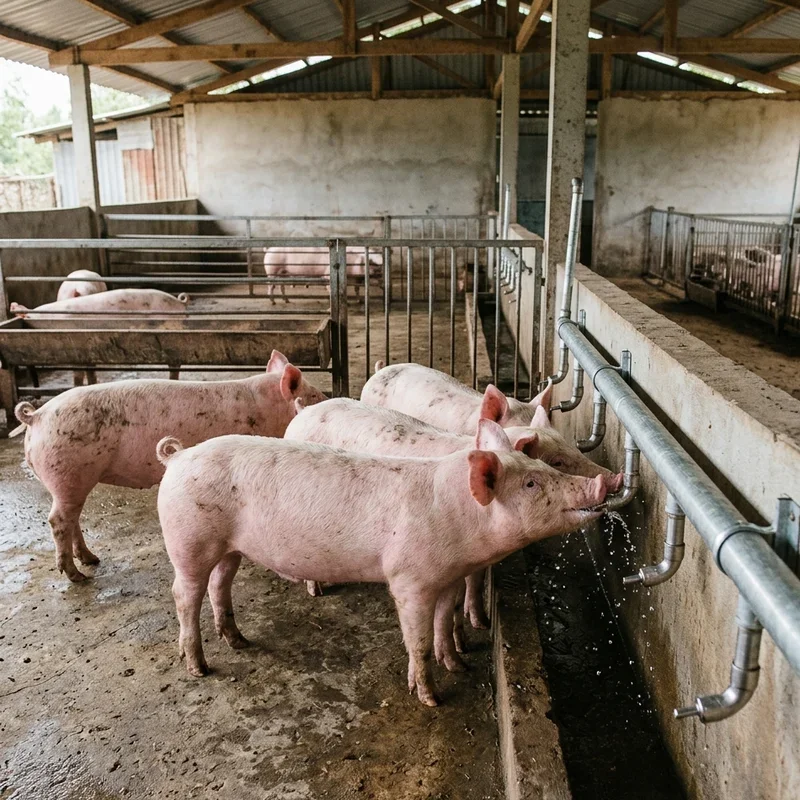
Concrete alleyway layout pours durable, cleanable, heavy-traffic-resistant walkways connecting every barn section, creating the structured, efficient, logical movement paths that dirt-floor, mud-producing, impassable-during-rain informal pathways fail providing through their weather-dependent, season-limited, sometimes-knee-deep-in-mud unreliable surfaces that concrete alternatives replace permanently with the all-weather, always-accessible, daily-usable, hose-cleanable, never-muddy paths linking feeding areas to housing, housing to handling, and handling to loading throughout the entire operation's interconnected facility network. Pour concrete alleys at least four feet wide for comfortable pig and human passage, since the adequate width accommodates both animal movement and equipment access. Add textured surfaces for traction. Include proper drainage slopes. Connect all key areas logically. Think of concrete alleys like permanent roads through your operation. Your barn connects reliably.
13. Loading Chute Handling Area
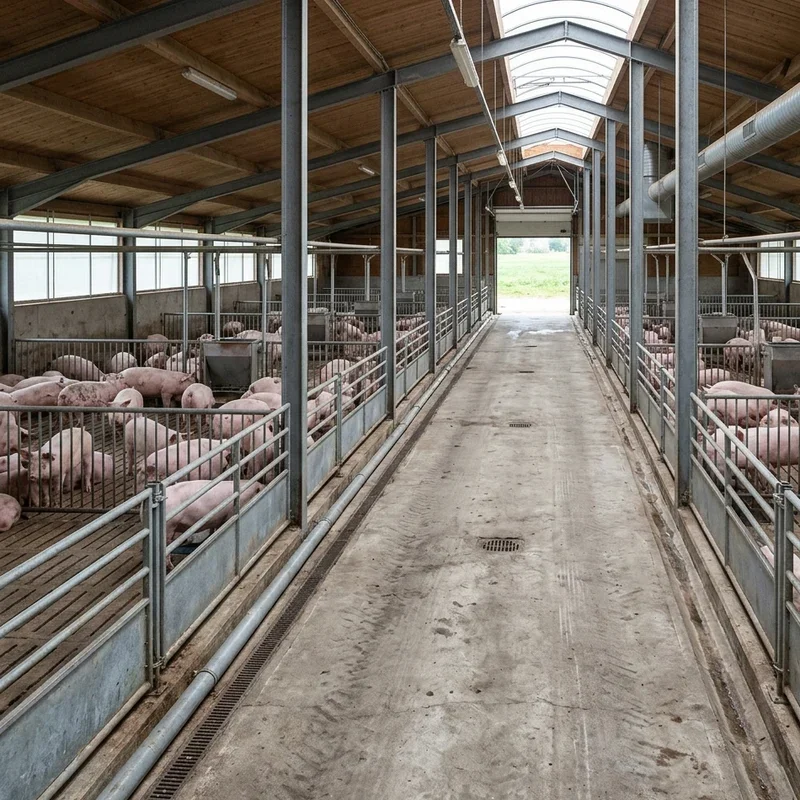
A loading chute handling area builds a dedicated, stress-reducing, ergonomically designed space where pigs move from housing through sorting pens into transport vehicles through curved, solid-walled, non-slip corridors that minimize the fear, balking, and injury-causing panic that poorly designed, straight-line, see-through-walled, slippery-floored handling systems produce through their stressful, frightening, animal-welfare-compromising infrastructure forcing pigs through environments triggering every instinctive avoidance behavior their survival programming activates when confronted with unfamiliar, threatening, nowhere-to-hide open passages exposing them to visual stimuli causing balking, turning, and panicked piling. Design curved chutes with solid side walls, since pigs move more calmly through curved passages where they cannot see the destination. Add non-slip flooring. Include proper lighting without harsh shadows. Size the chute for your largest pigs. Think of handling areas like calm corridors for pig transit. Your animals move stress-free.
14. Manure Storage and Composting
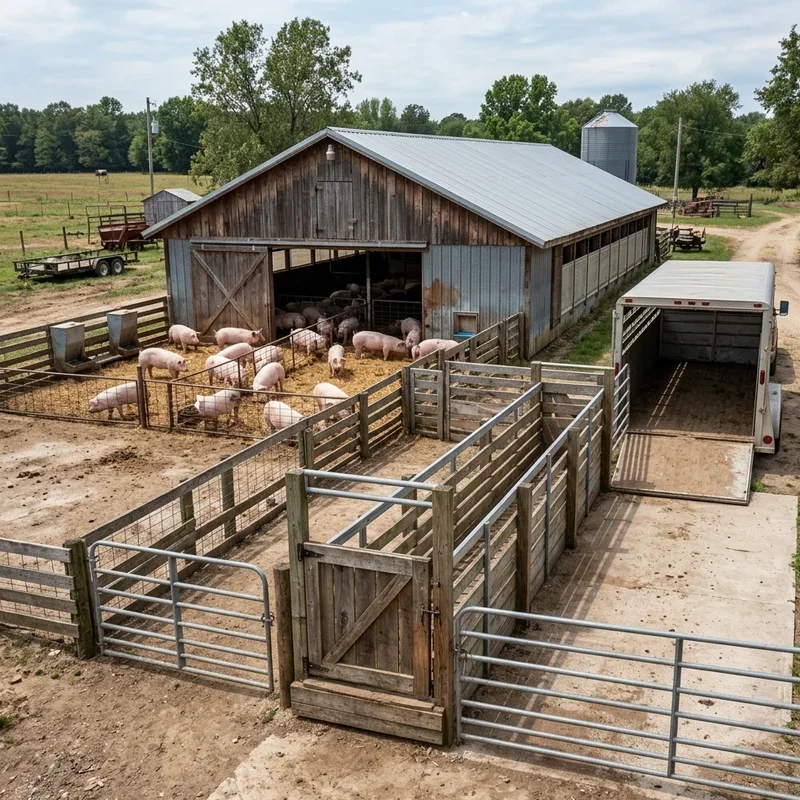
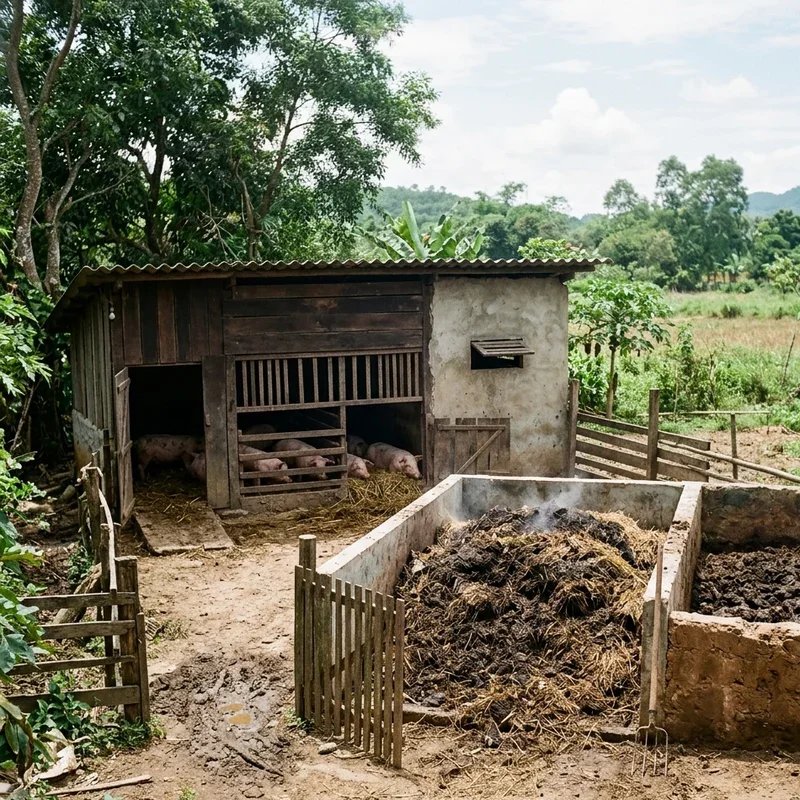
Manure storage and composting builds dedicated containment and processing infrastructure that transforms pig waste from an expensive, regulation-heavy, environmentally problematic disposal burden into the nutrient-rich, soil-building, crop-fertilizing agricultural resource that properly managed, correctly composted, environmentally compliant manure becomes through the biological decomposition process converting raw, odorous, pathogen-carrying fresh waste into the stabilized, earthy-smelling, plant-available organic fertilizer that neighboring crop operations eagerly purchase or trade for when properly processed manure reaches its nutrient-dense, weed-seed-killed, ready-for-field-application finished-compost state. Build covered manure storage lagoons or concrete pits, since the contained systems prevent runoff while the covered design reduces odor and rainfall dilution. Establish composting windrows for solid waste. Turn compost regularly for aerobic decomposition. Think of manure systems like waste-to-resource recycling plants. Your operation profits from waste.
15. Solar-Powered Barn Design
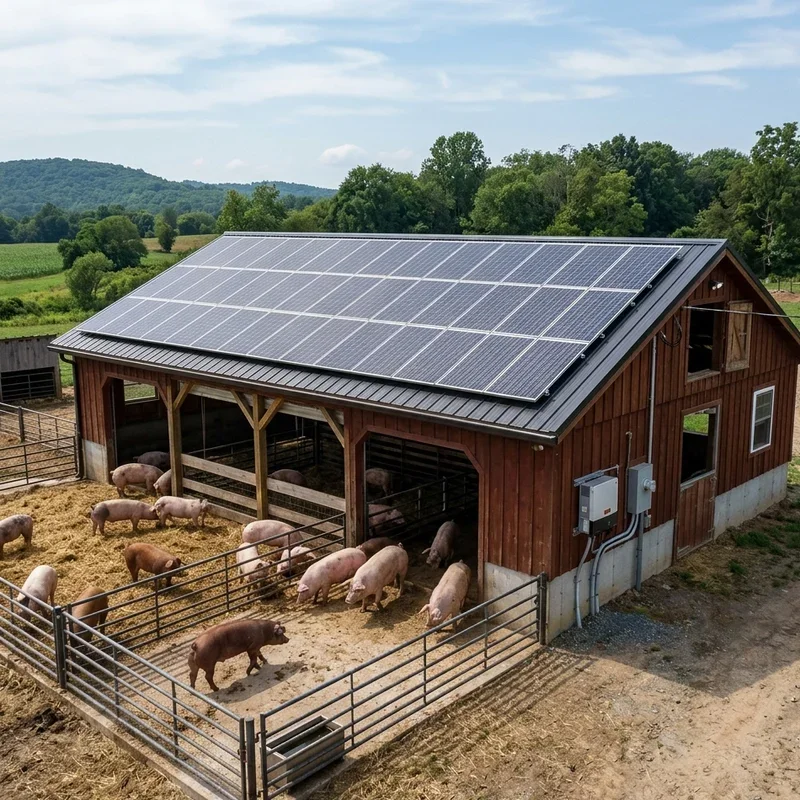
Solar-powered barn design mounts photovoltaic panels across the barn's roof, generating electricity that powers fans, lighting, automated feeders, and water systems through renewable, free-after-installation, utility-bill-eliminating solar energy that grid-dependent, monthly-billed, price-fluctuating commercial electricity delivers reliably but solar alternatives provide sustainably through their zero-fuel, zero-emission, twenty-five-year-warranted energy production converting the enormous, sun-collecting, currently-unused roof surface area that every pig barn presents toward the southern sky into productive, electricity-generating, money-saving renewable energy infrastructure reducing operational costs throughout decades of continuous, maintenance-minimal, increasingly-cost-effective solar power production. Install solar panels across south-facing roof sections, since the optimal orientation maximizes energy capture throughout the year. Connect to the barn's electrical systems. Add battery storage for nighttime operation. Consider grid-tied systems for excess energy credits. Think of solar barns like self-powering farm facilities. Your operation runs on sunshine.
Conclusion
Pig barn ideas prove that thoughtful facility design drives the efficiency, animal welfare, and profitability that successful swine operations achieve through purpose-built infrastructure supporting every aspect of daily farming operations from feeding through waste management through animal handling, where smart design decisions made during construction pay dividends throughout decades of productive, labor-efficient, animal-welfare-prioritizing, environmentally responsible operation within buildings that work for rather than against the farmers and pigs inhabiting them daily. These fifteen ideas span open-sided ventilation to solar-powered systems. Whether you build hoop houses or install automated feeding, intentional barn design builds better farming. Start designing your pig barn today.
Read next: 15 Small Animal Barn Ideas for Cozy and Safe Shelters
Frequently Asked Questions
Q1: How much does building a pig barn cost?
A: Costs range from five thousand for hoop houses to several hundred thousand for fully automated, climate-controlled facilities.
Q2: What flooring works best in pig barns?
A: Slotted concrete provides the most durable, cleanable, waste-managing flooring for confined pig housing operations effectively.
Q3: How much space does each pig need in a barn?
A: Growing pigs need eight to ten square feet each, while breeding sows require significantly more individual space.
Q4: What ventilation system works best for pig barns?
A: Natural ventilation suits mild climates, while mechanical fan systems provide necessary control in extreme temperature regions.
Q5: How do I manage pig barn odor effectively?
A: Covered manure storage, proper ventilation, biofilters, and regular cleaning reduce odor significantly throughout the entire farming operation.
Stay up to date with our latest ideas!